


Design – Διακόσμηση
Studio Nikos Kouklakis turns 70s house in Chania into a studio-apartment merging nostalgic and contemporary design
kataskevesktirion.gr

Architect and photographer Nikos Kouklakis has transformed a 43 m² ground-floor apartment in the old town of Chania, into a combined home and studio. The apartment occupies a residential building originally constructed in the 1970s and partially renovated in 1996, when it became the home of the architect’s grandmother. Completed in 2024, the project reimagines the space as a personal living environment and working studio, conceived as a spatial self-portrait- an endless curation of objects on display.
A new open layout, was accomplished by demolishing the bedroom walls, therefore creating a more spacious interior. The central element of the apartment is the pine plywood partition-furniture that functions as a kitchen, bookshelf and a wardrobe-storage whilst dividing the space of the kitchen and the bathroom with rest of the apartment.


This idea allows the space to breath and more light to enter this ground floor apartment, making it a perfect space for work and living. The glass-bricks at the bathroom and open store space above add an extra feeling of openness.


“The exposed mechanical and electrical components of the space are balanced with the wooden elements and the vibrant furniture and objects, creating a contemporary and inviting space”.


The exterior was refreshed with a light beige tone and the old window frames were preserved and painted with pale green on the outside, creating a nice contrast to the wooden elements in the interior. The space and the staircase of the entrance transformed into a semi-public space by cladding the steps with Greek marble from Kavala and removing the railing, encouraging informal interaction with neighbors.


Facts & Credits:
Project title: Apartment Studio in Chania, Typology: Residential interior design, Location: Chania – Old Town – Crete – Greece, Architecture – Interior design – Supervision: Studio Nikos kouklakis, Area: 43sqm, Status: Completed 2025, Text description – Photography: Studio Nikos kouklakis




Υποβάλλετε ένα άρθρο
Στείλτε μας το άρθρο σας και θα επικοινωνήσουμε μαζί σας.


Σχετικά
Διαβάστε επίσης
 10
Νοέ
2026
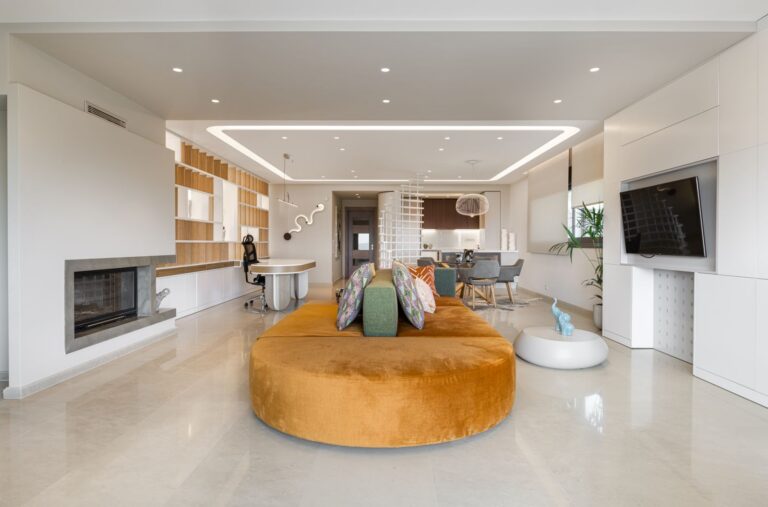
+Plus Panorama Project: Μια υπέρκομψη κατοικία στο Πανόραμα Θεσσαλονίκης παραδίδει μαθήματα εκλεπτυσμένου design
 4
Νοέ
2026
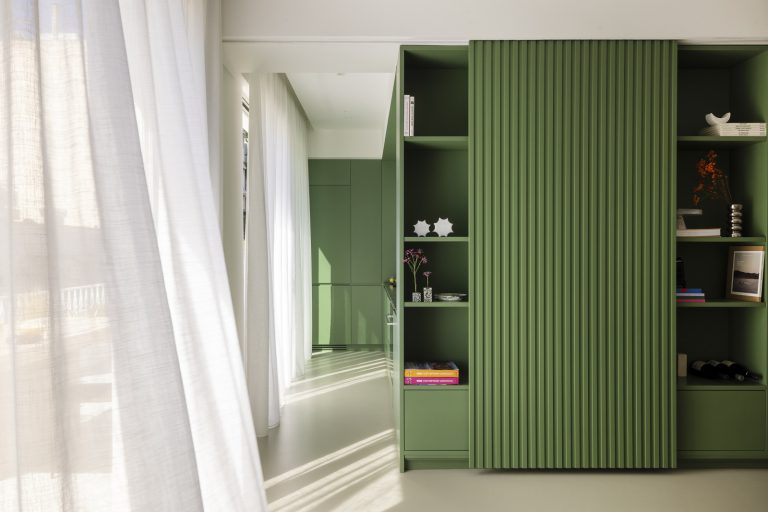
Μια εξοχική κατοικία στους Νέους Επιβάτες Θεσσαλονίκης «φέρνει» την αισθητική των ’70s στο σήμερα
 26
Οκτ
2026
The Architect’s House: Η εντυπωσιακή μεταμόρφωση ενός ρετιρέ του 1975 στο Πεδίον του Άρεως σε σύγχρονο αστικό καταφύγιο
 23
Οκτ
2026
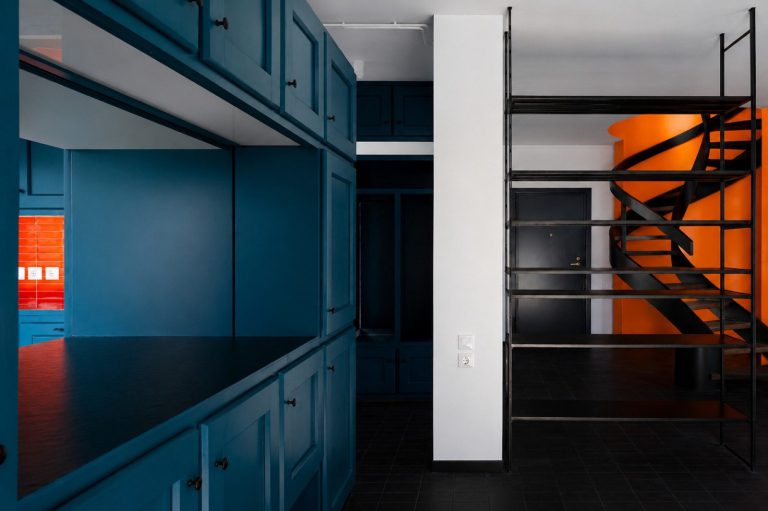
Retro chic: Η εντυπωσιακή ανακαίνιση μιας μεζονέτας του ’70 στην Αγία Παρασκευή με έντονα χρώματα και vintage γοητεία
 22
Οκτ
2026
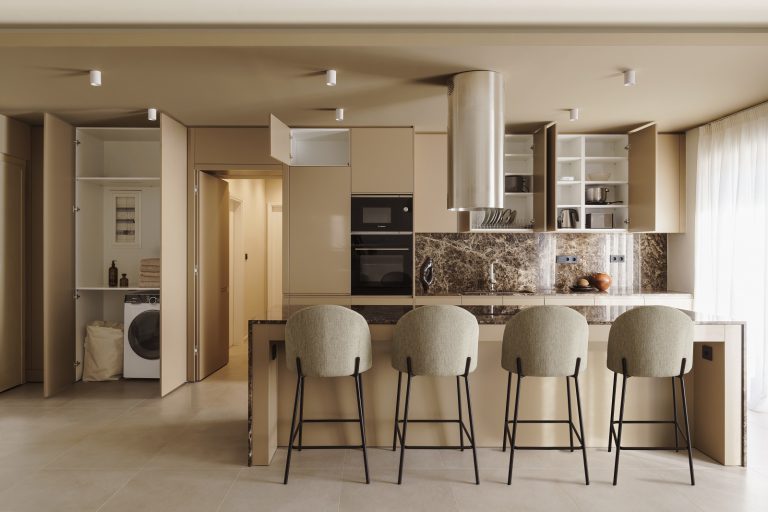
Threshold: Πώς ένα διαμέρισμα του ’90 στο Γαλάτσι μεταμορφώθηκε σε έναν υπερσύγχρονο, ατμοσφαιρικό χώρο με φόντο το Άλσος Βεΐκου
 21
Οκτ
2026


