


Almendras Luxury Suites: Mια σύγχρονη ανάγνωση της λημνιακής αρχιτεκτονικής
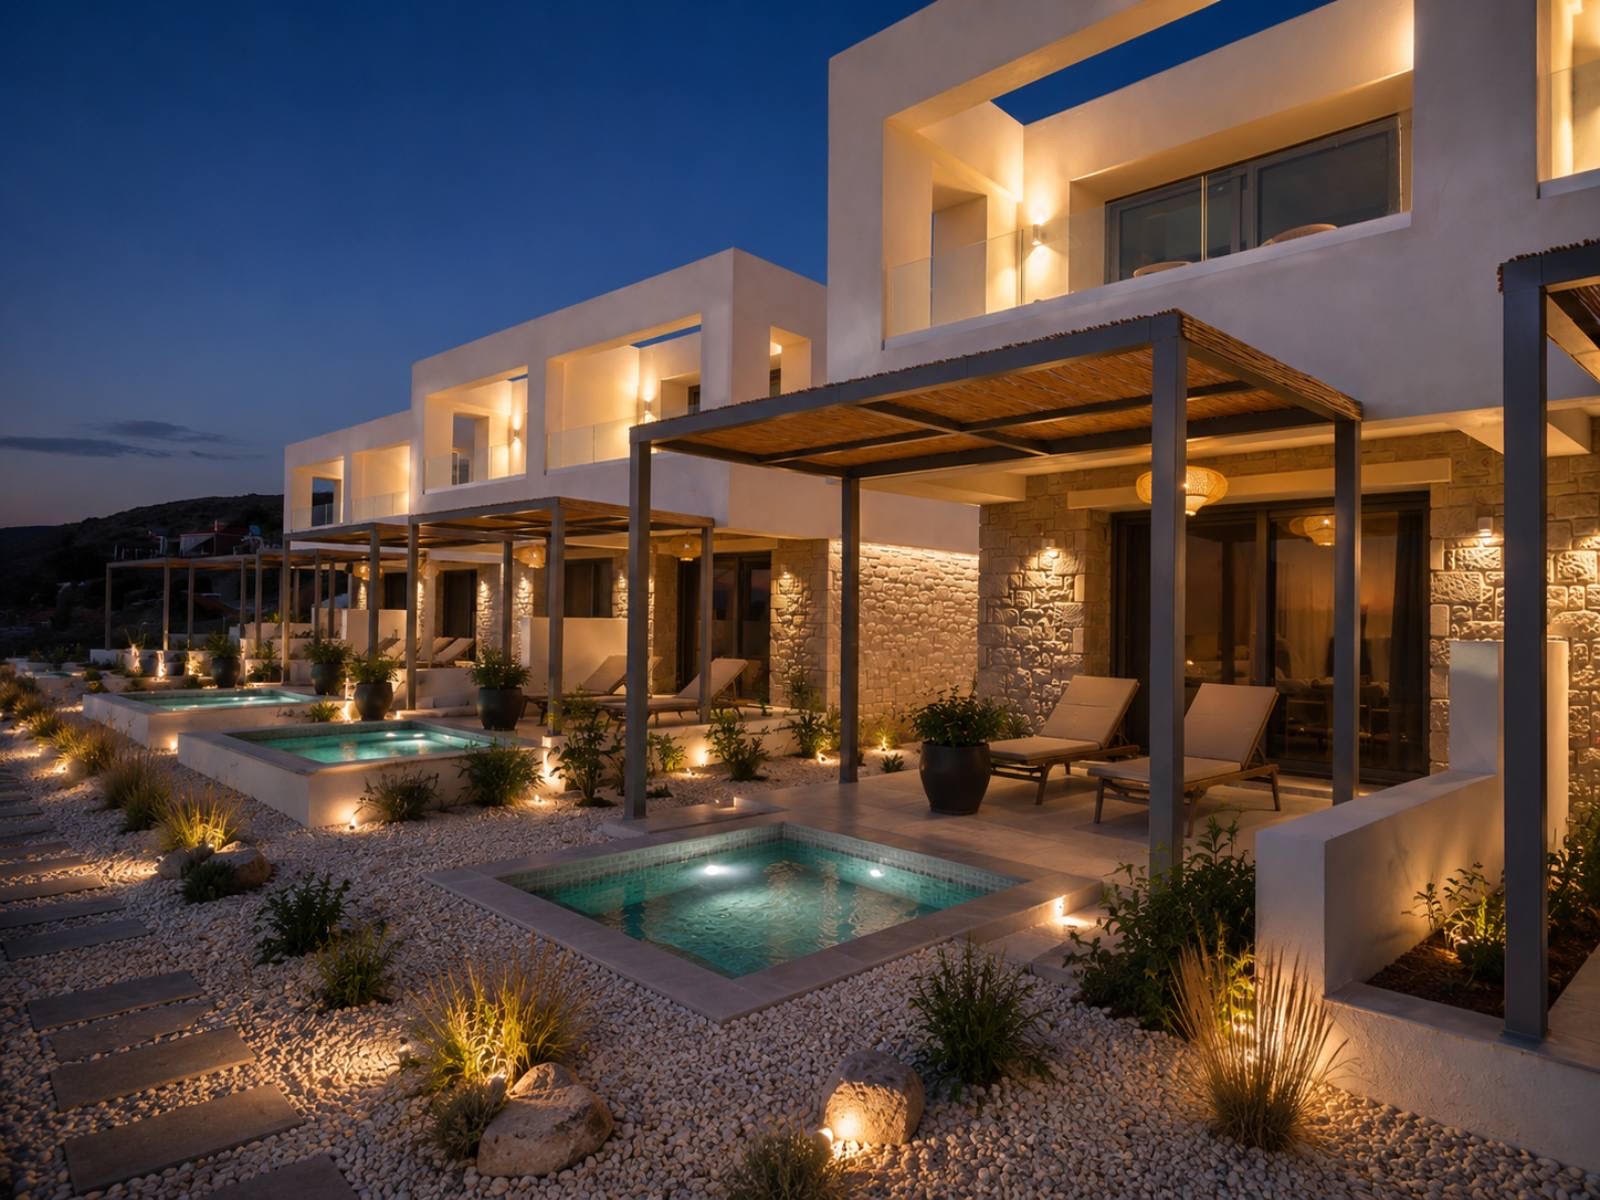
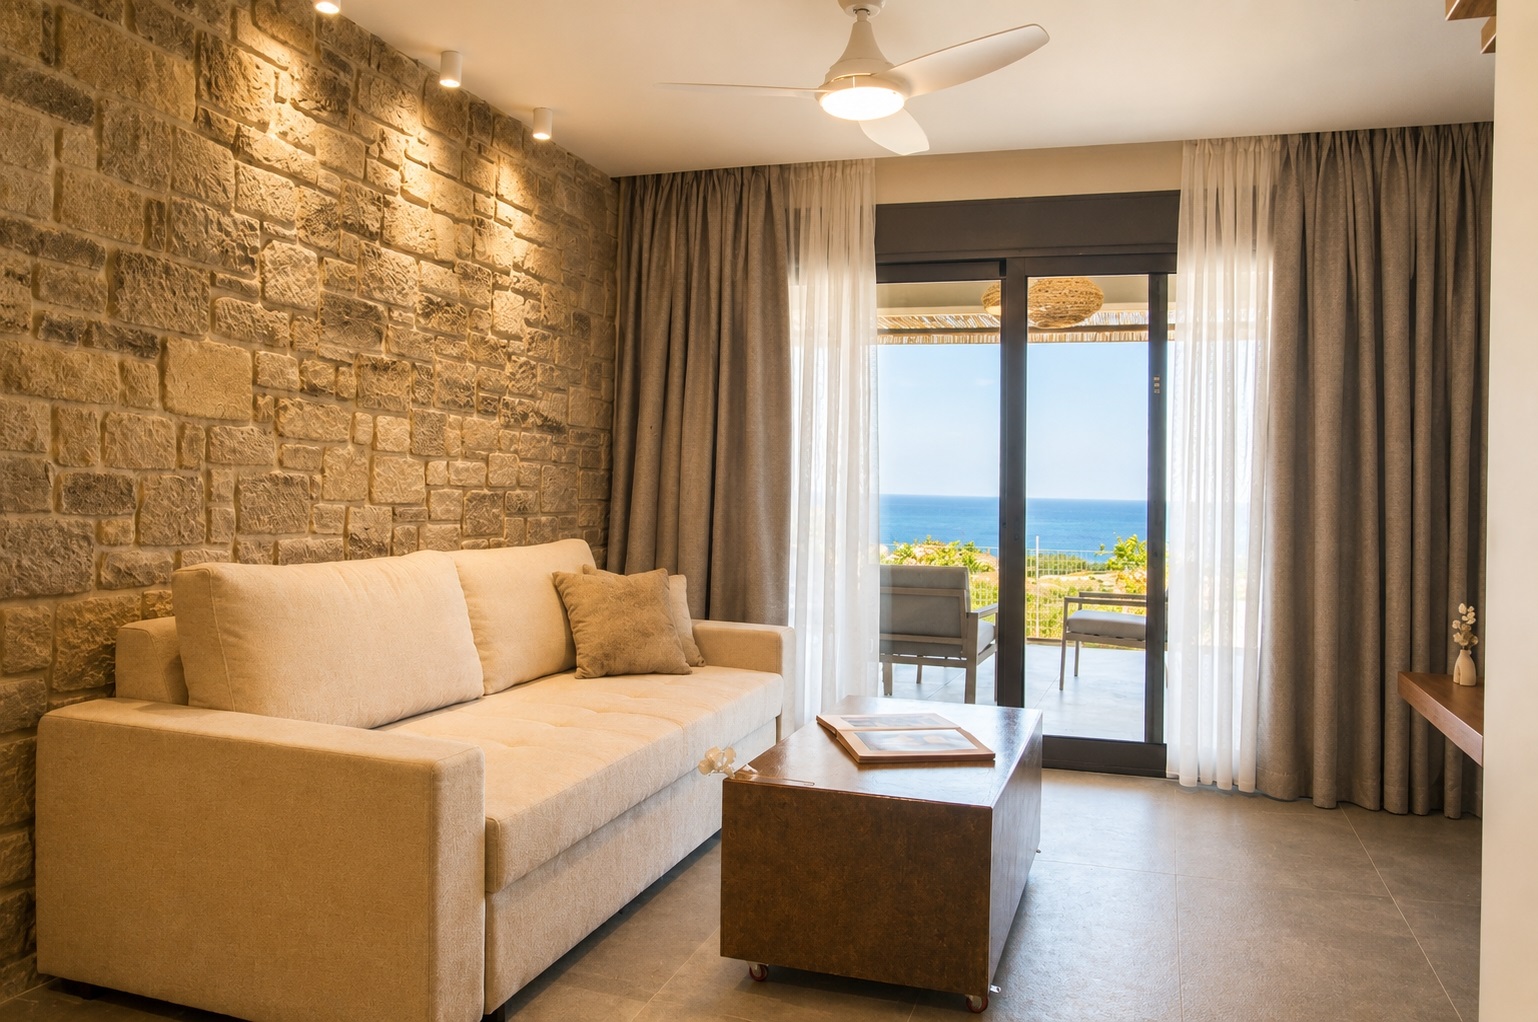
Στη Λήμνο, το Almendras Luxury Suites επαναπροσδιορίζει την έννοια της σύγχρονης φιλοξενίας μέσα από έναν ουσιαστικό και διακριτικό διάλογο με την τοπική αρχιτεκτονική κληρονομιά και το φυσικό τοπίο. Αντλώντας έμπνευση από τα υλικά και την αυθεντική, κατασκευαστική απλότητα των παραδοσιακών λημνιακών αγροτικών κατοικιών —χωρίς ωστόσο να τις αναπαράγει σχηματικά— το γραφείο (at)2 architecture συνέθεσε έναν χώρο όπου η ακατέργαστη λιθοδομή, το ξύλο και οι καθαρές γραμμές συντονίζονται απόλυτα.
Εδώ, η πολυτέλεια δεν επιβάλλεται, αλλά αναδύεται αβίαστα μέσα από τη γήινη παλέτα, τον ελεγχόμενο φωτισμό και τη βαθιά σύνδεση του εσωτερικού χώρου με το περιβάλλον, καθιστώντας την παράδοση τη δημιουργική αφετηρία για μια νέα σχεδιαστική ταυτότητα.
Η ισορροπία των υλικών
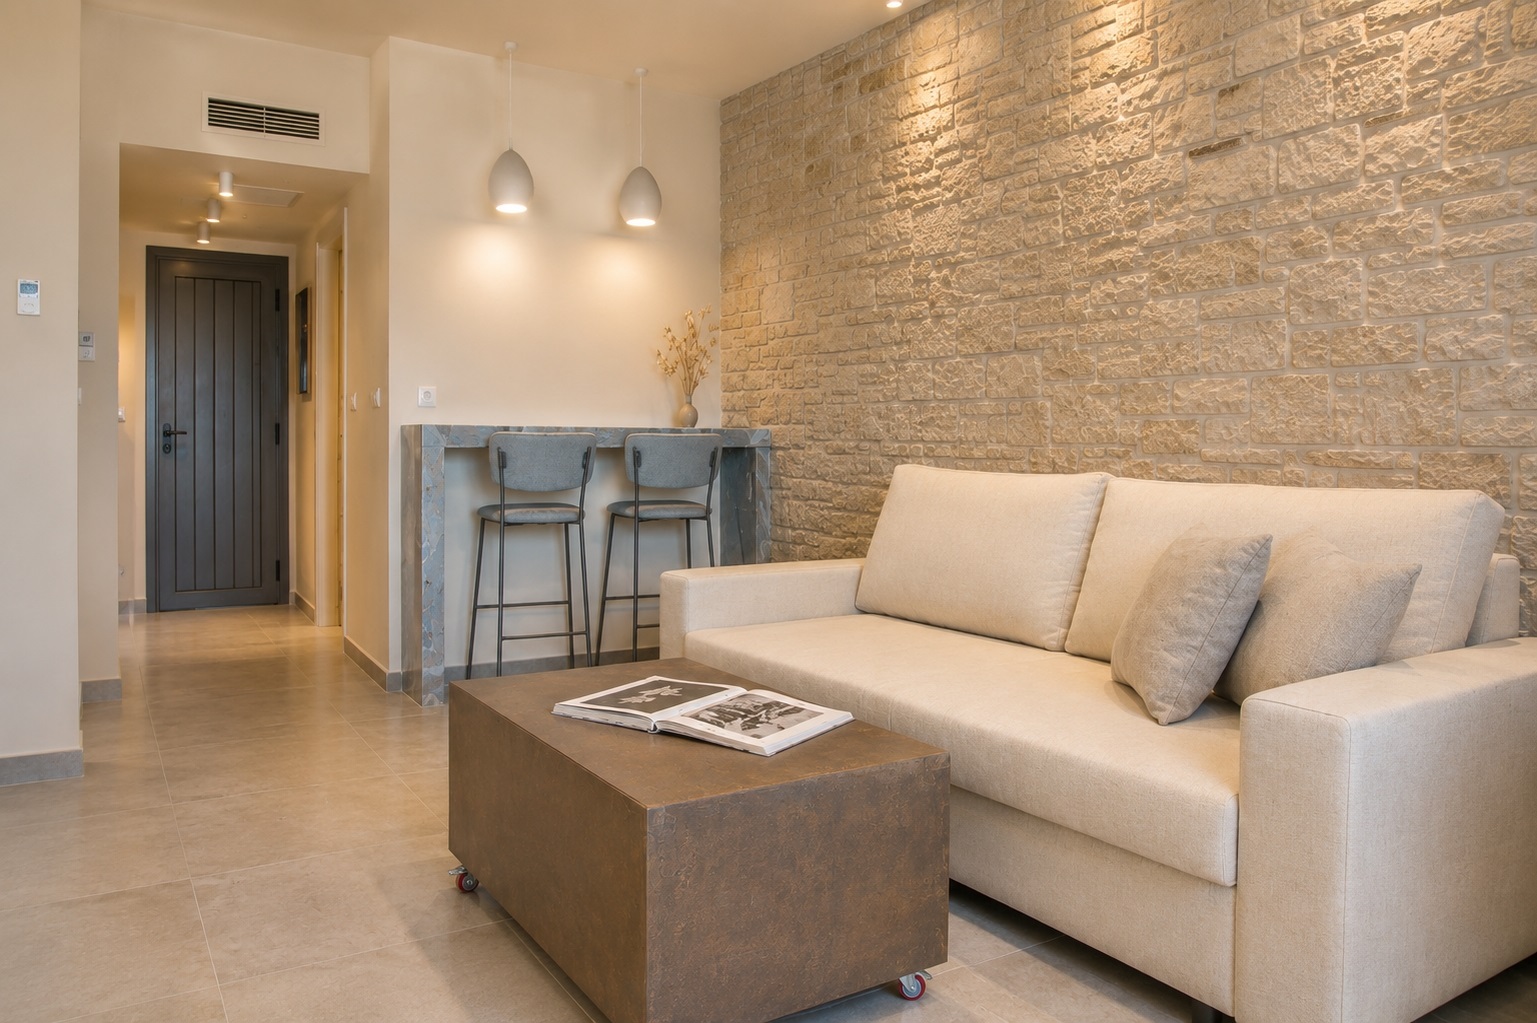
Η συνύπαρξη της παραδοσιακής πέτρας με τις σύγχρονες μεταλλικές λεπτομέρειες δημιουργεί μια ενδιαφέρουσα οπτική και απτική αντίθεση. Η ακατέργαστη, στιβαρή όψη της λιθοδομής συναντά την αυστηρή ακρίβεια των νεότερων κατασκευών, συγκροτώντας μια λιτή, φυσική παλέτα. Παράλληλα, οι εσωτερικοί χώροι διαμορφώνονται με γνώμονα τη γαλήνη: τα γήινα χρώματα, η περιορισμένη διακόσμηση και ο μελετημένος φωτισμός αφήνουν τις φυσικές υφές των υλικών να πρωταγωνιστήσουν.
Η σύνδεση με το τοπίο
Η αρχιτεκτονική σύνθεση επεκτείνεται οργανικά προς τα έξω. Τα μεγάλα ανοίγματα, οι προστατευμένες βεράντες και οι χώροι σκίασης καταργούν τα αυστηρά όρια ανάμεσα στο «μέσα» και το «έξω», προσφέροντας μια αδιάλειπτη επαφή με τον ανοιχτό ορίζοντα.
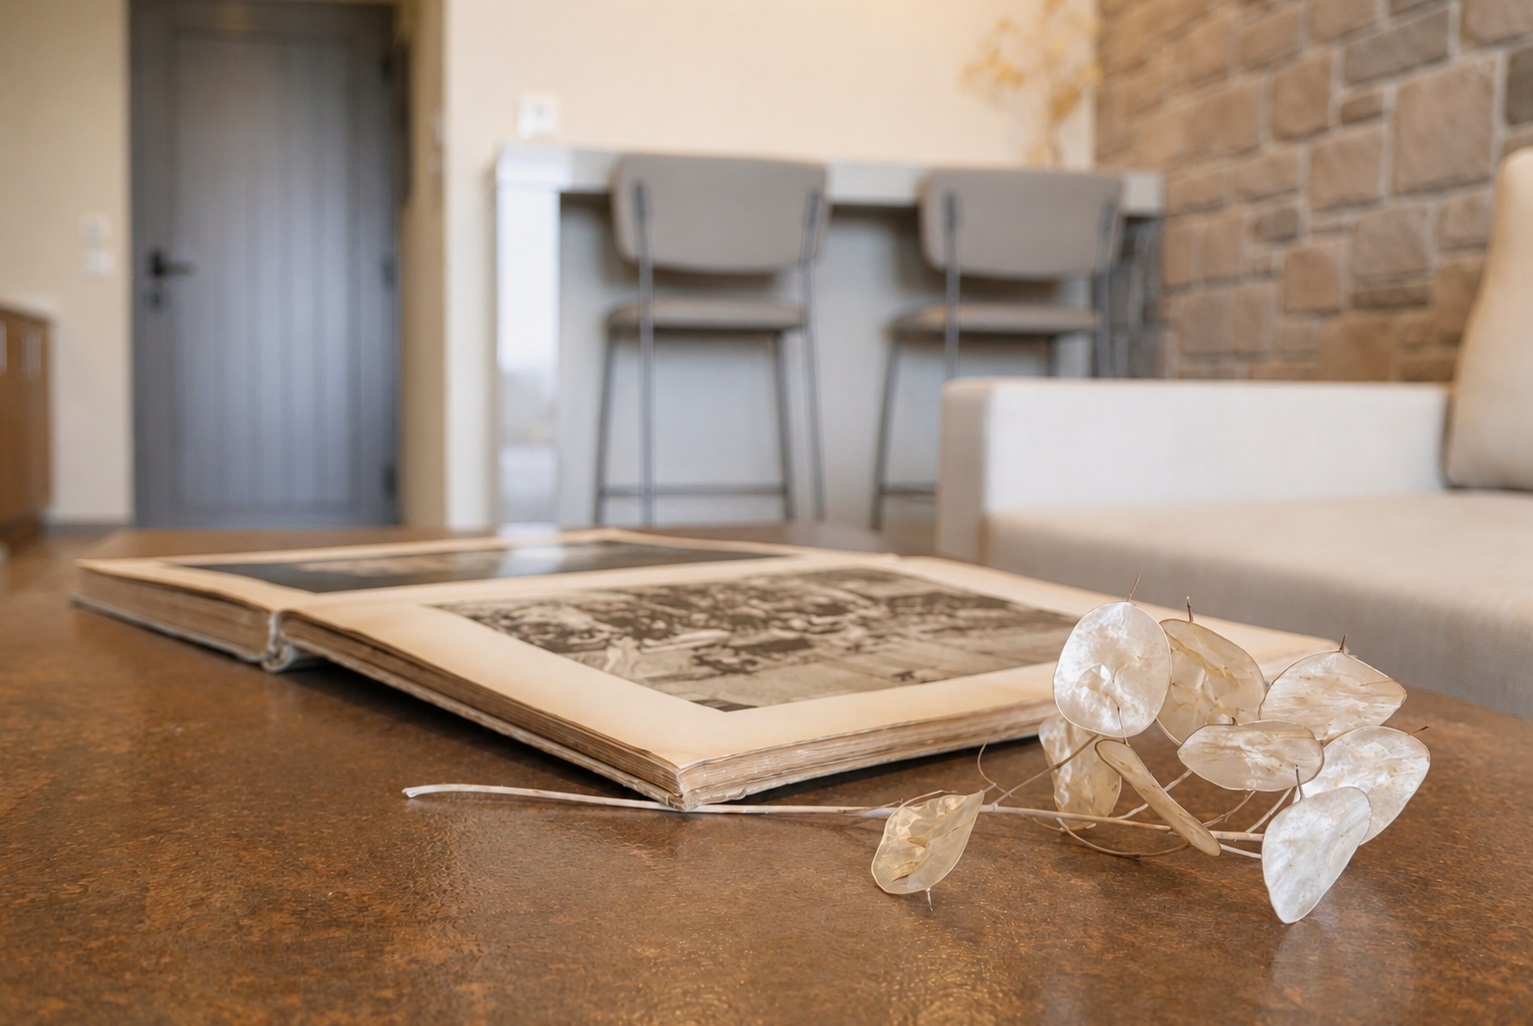
Έτσι, η εμπειρία της διαμονής εστιάζει στην ουσία: την άνεση, την ηρεμία και την ειλικρινή σύνδεση με τον τόπο, αποδεικνύοντας ότι η σύγχρονη αισθητική μπορεί να είναι ταυτόχρονα διαχρονική και βαθιά αυθεντική. Η λημνιακή αρχιτεκτονική δεν αντιμετωπίστηκε από το (at)2 architecture ως αρχιτεκτονικό πρότυπο προς αντιγραφή, αλλά ως αφετηρία για μια σύγχρονη σχεδιαστική ταυτότητα.
Στοιχεία & Συντελεστές έργου:
Τίτλος έργου: Almendras Luxury Suites, Τυπολογία: Σχεδιασμός χώρου φιλοξενίας, Τοποθεσία: Λήμνος – Ελλάδα, Εσωτερικός σχεδιασμός: (at)2 architecture, Μελέτη φωτισμού: Αγνή Τζούμα, Αρχιτεκτονική μελέτη / Κατασκευή: MyrinArc Λήμνος (Στασινός Σάμπαλος), Έτος υλοποίησης: 2026, Κείμενο παρουσίασης: Χριστίνα Καρακίτσιου, Φωτογραφίες: Πάρης Παπαλιάς
English description: In Lemnos, an island defined by volcanic stone and the intense light of the northern Aegean, Almendras Luxury Suites approaches hospitality through a contemporary interpretation of local architectural identity. (at)2 architecture conceived a project that translates the memory of Lemnian architecture and its material qualities and relationship with the landscape into a contemporary language.
The architectural composition unfolds as a sequence of clearly articulated volumes, whose restrained geometry establishes a quiet relationship with the surrounding landscape. White rendered surfaces are juxtaposed with areas of exposed stone, creating a material dialogue that recalls the island’s rural architecture. The stone anchors the buildings to the terrain, while the lighter upper volumes respond to the clarity and luminosity of the Aegean environment.
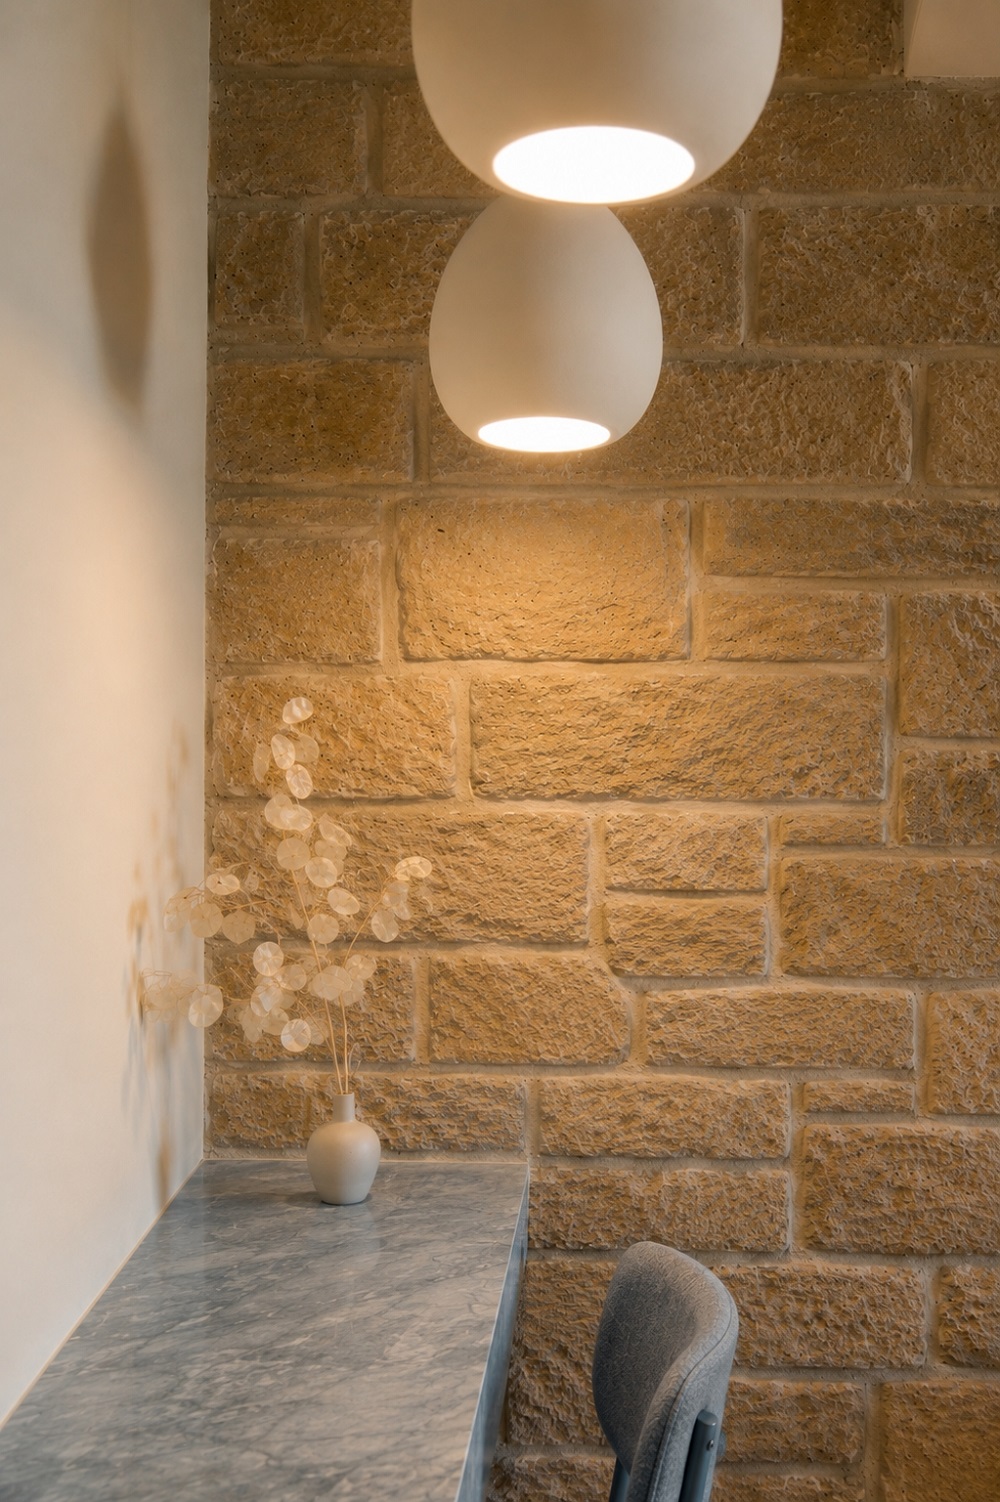
This approach draws upon the elemental character of traditional Lemnian agricultural dwellings, where locally available stone, timber and simple construction methods generated an architecture closely attuned to its setting. Here, these references are distilled into a contemporary vocabulary, in which texture, proportion and material continuity become more important than stylistic imitation.
The fragmentation of the complex into individual volumes further reduces its perceived scale and establishes a rhythm that echoes the island’s softly contoured landscape. Sheltered terraces, deep openings and lightweight shading structures articulate the facades, producing constantly shifting areas of light and shadow. Architecture and landscape are therefore conceived not as separate entities, but as complementary parts of the same spatial experience.
The transition between interior and exterior is central to the project. Generous openings extend the living spaces towards private terraces, while pergolas and sheltered outdoor areas form intermediate zones protected from the intensity of the Mediterranean sun.
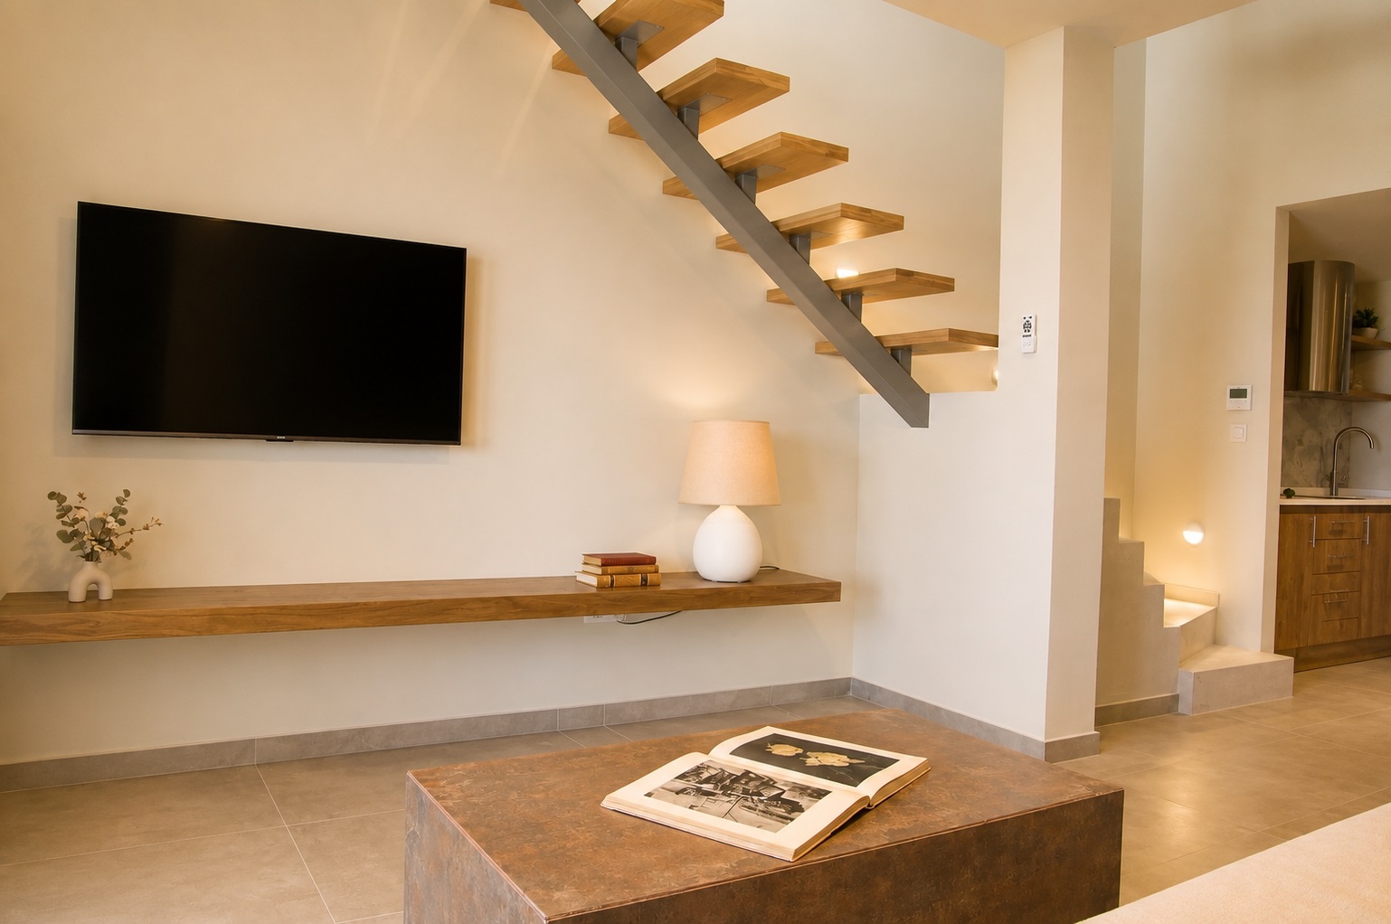
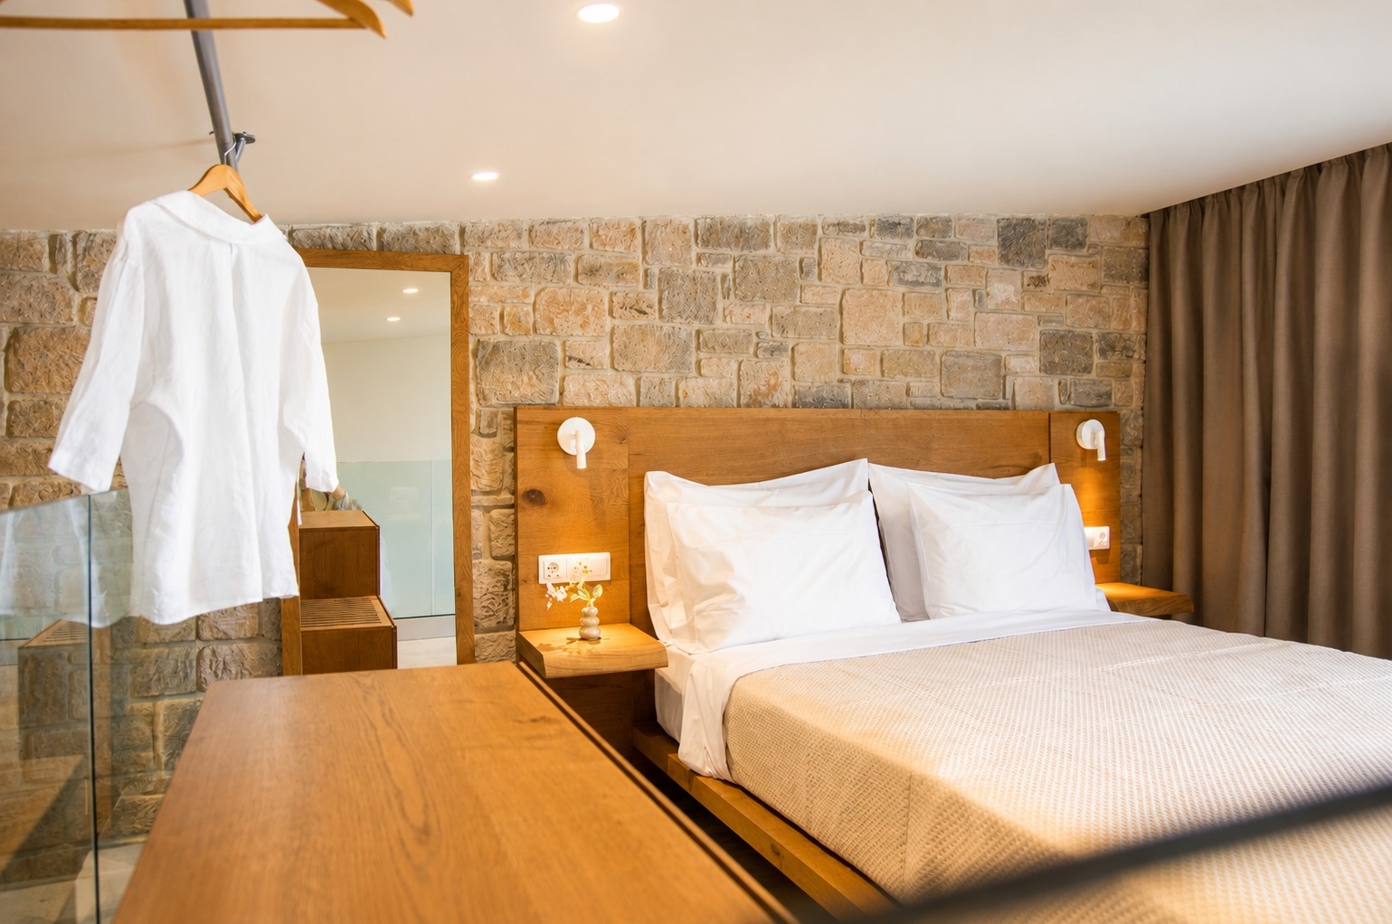
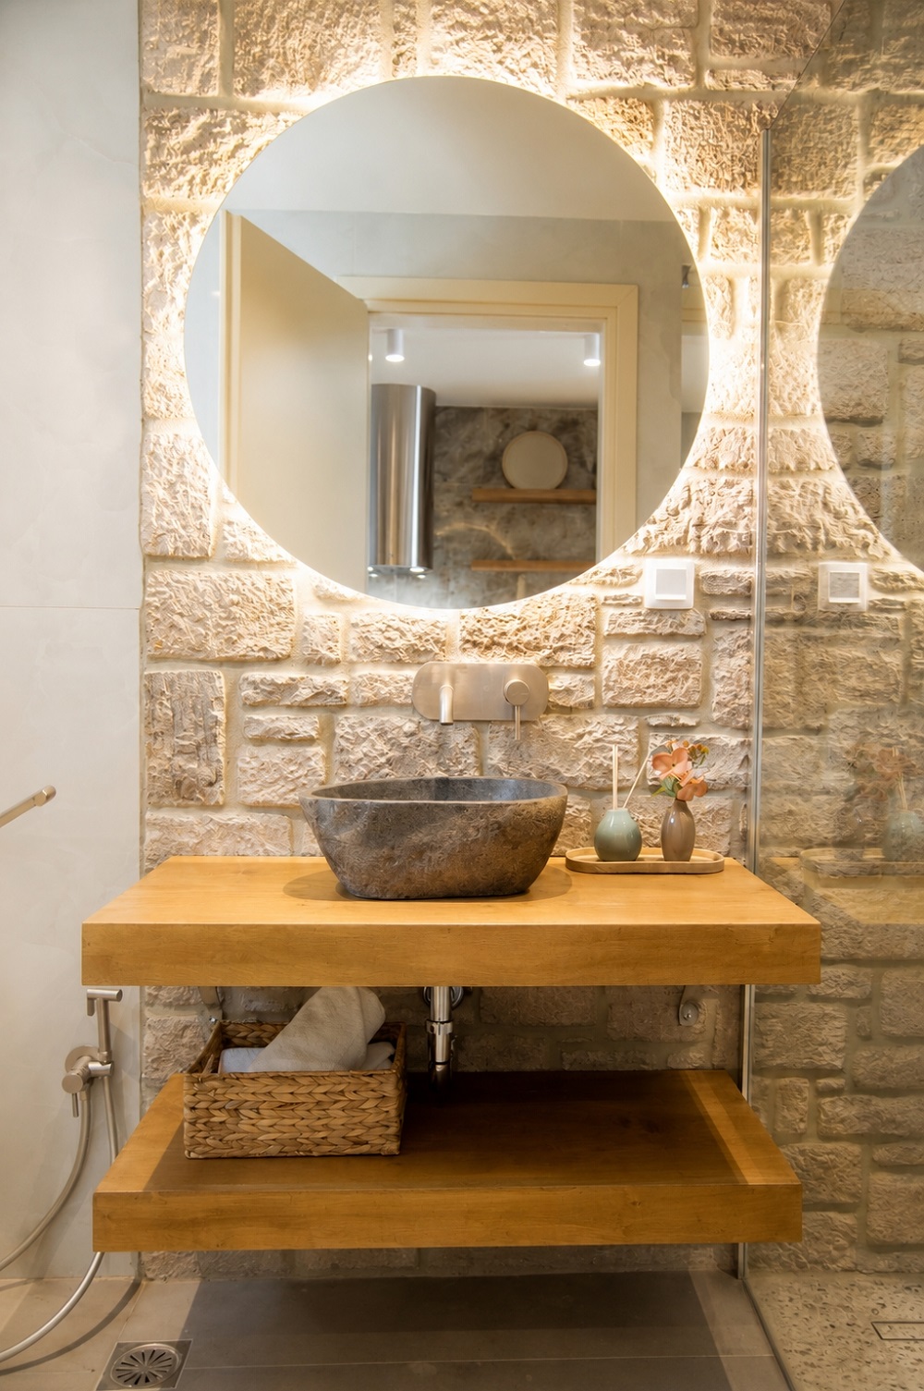
Throughout the interior the material language remains deliberately restrained. Exposed stone surfaces provide a tactile backdrop to custom timber elements and carefully integrated metal details. The contrast between the roughness of stone and the precision of timber and metal creates a subtle dialogue between tradition and contemporary design. The metal elements also resonate with Lemnos’ long cultural association with craftsmanship and metallurgy, reflected in the island’s mythology through the figure of Hephaestus.
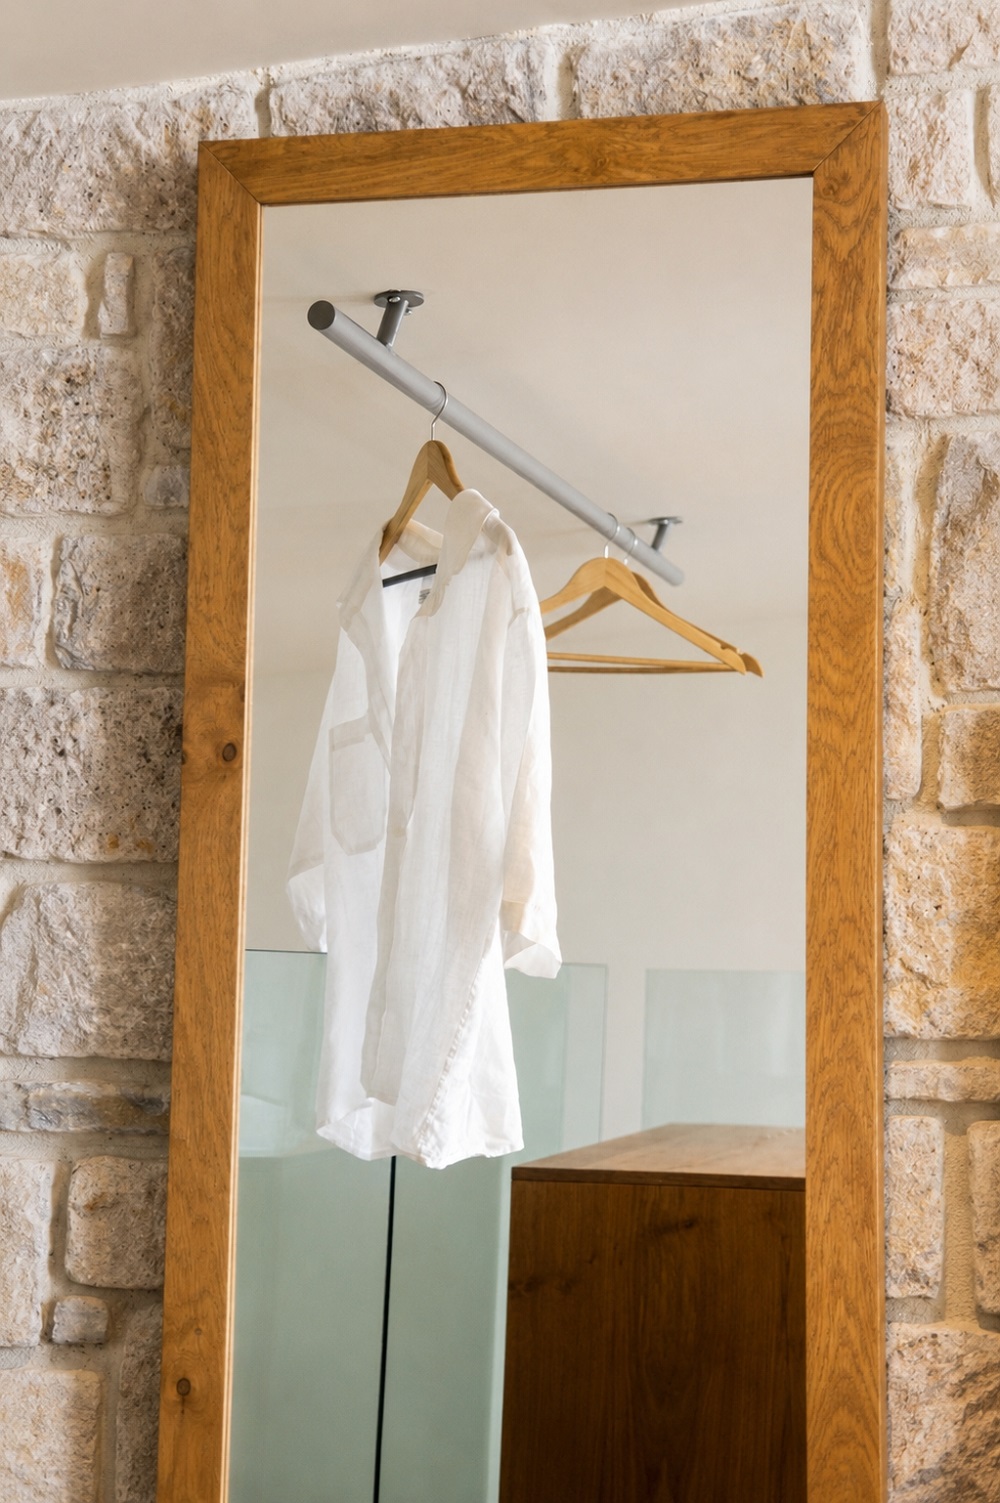
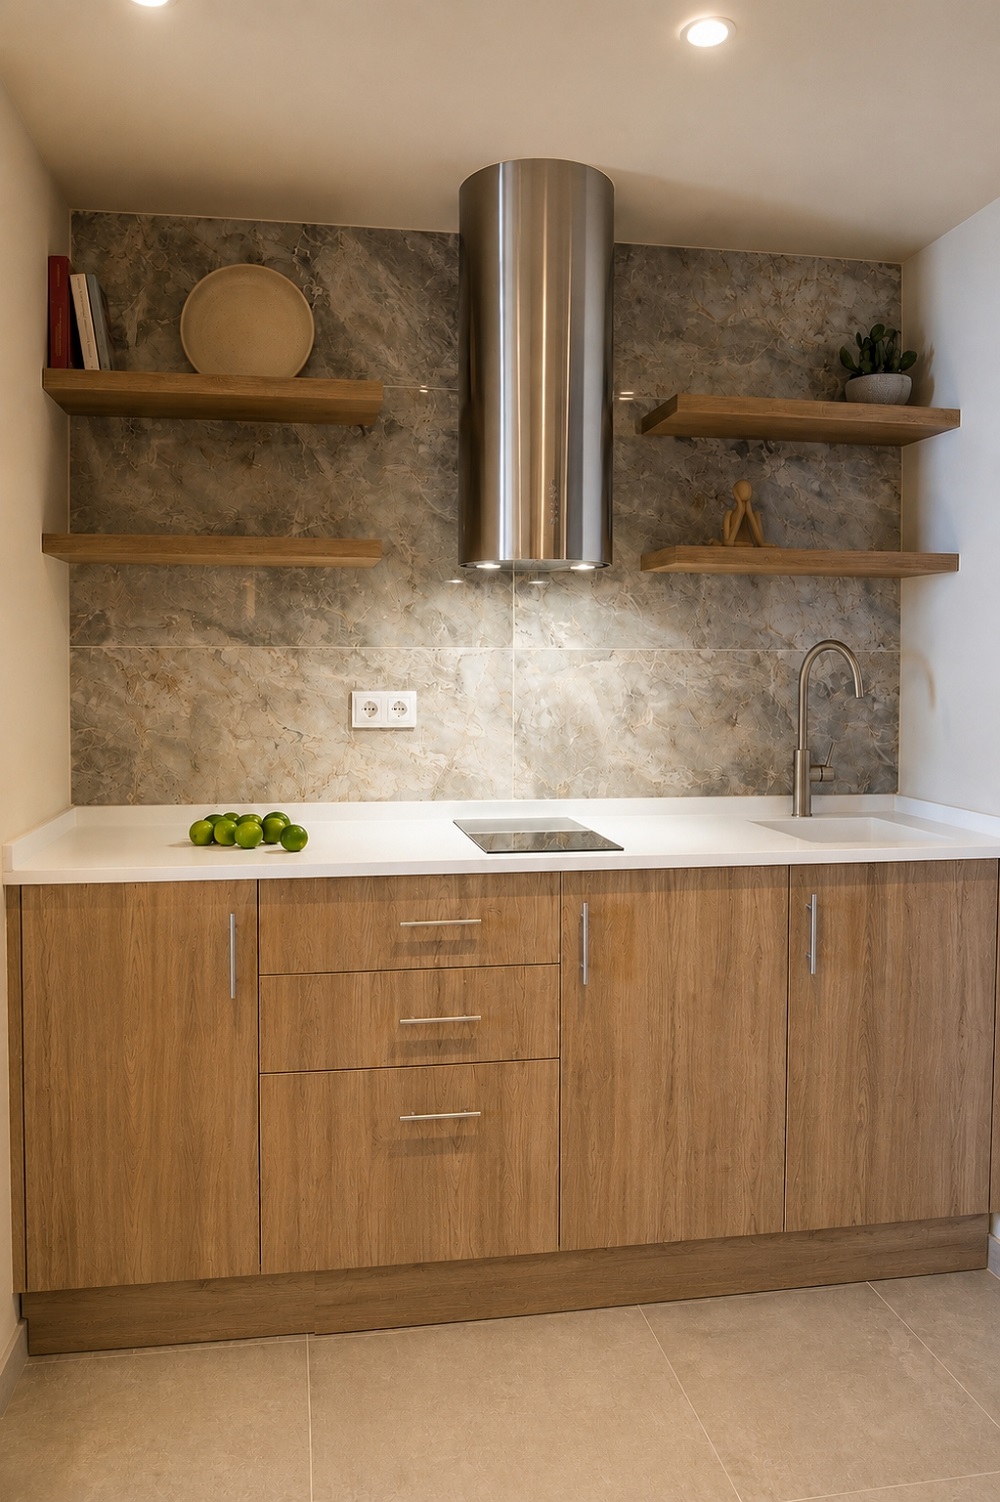
A palette of natural, earthy tones reinforces the continuity between interior and landscape. Decoration is kept to a minimum, allowing texture, craftsmanship and light to define the atmosphere. Integrated lighting accentuates the irregular surfaces of the stonework and the warmth of timber, revealing their material qualities.
The interior design by (at)2 architecture proposes an understated interpretation of luxury – one based on tactility, spatial clarity and a close connection to place rather than visual excess. Its identity emerges from the careful negotiation between contemporary geometry and the material memory of Lemnos. Local architecture is not represented just as a reproduction of traditional forms. Instead, it becomes a design principle that allows the architecture to belong to its setting while retaining a distinctly contemporary expression.
Fact & Credits:
Project Title: Almendras Luxury Suites, Typology: Hospitality design, Location: Lemnos – Greece, Interior Design: (at)2 architecture, Lighting Design: Agnes Tzouma, Architectural Design / Construction: MyrinArc Lemnos (Stasinos Sampalos), Year of Completion: 2026, Text description: Christina Karakitsiou, Photography: Paris Papalias




Υποβάλλετε ένα άρθρο
Στείλτε μας το άρθρο σας και θα επικοινωνήσουμε μαζί σας.


Διαβάστε επίσης
 26
Οκτ
2026
The Architect’s House: Η εντυπωσιακή μεταμόρφωση ενός ρετιρέ του 1975 στο Πεδίον του Άρεως σε σύγχρονο αστικό καταφύγιο
 23
Οκτ
2026
Retro chic: Η εντυπωσιακή ανακαίνιση μιας μεζονέτας του ’70 στην Αγία Παρασκευή με έντονα χρώματα και vintage γοητεία
 22
Οκτ
2026
Threshold: Πώς ένα διαμέρισμα του ’90 στο Γαλάτσι μεταμορφώθηκε σε έναν υπερσύγχρονο, ατμοσφαιρικό χώρο με φόντο το Άλσος Βεΐκου
 8
Οκτ
2026
My English teacher’s home: Τιρκουάζ αποχρώσεις και προσεγμένες λεπτομέρειες σε ένα σπίτι γεμάτο συναίσθημα!
 1
Οκτ
2026
Διαχρονική φινέτσα & σύγχρονο design: Μια αθηναϊκή κατοικία του ’53 επανασχεδιάζεται με απαράμιλλη αισθητική
 29
Σεπ
2026


