


Design – Διακόσμηση
So Far Studio turns 50’s house in Athens into a modern urban cottage merging nostalgic & contemporary design
kataskevesktirion.gr

Located in a quiet neighborhood of Palaio Faliro, this compact single-storey house, originally built in 1950, was reinterpreted by So Far Studio, through a series of precise and minimal interventions. The project sought to preserve the domestic scale and character of the existing structure while adapting it to contemporary living.
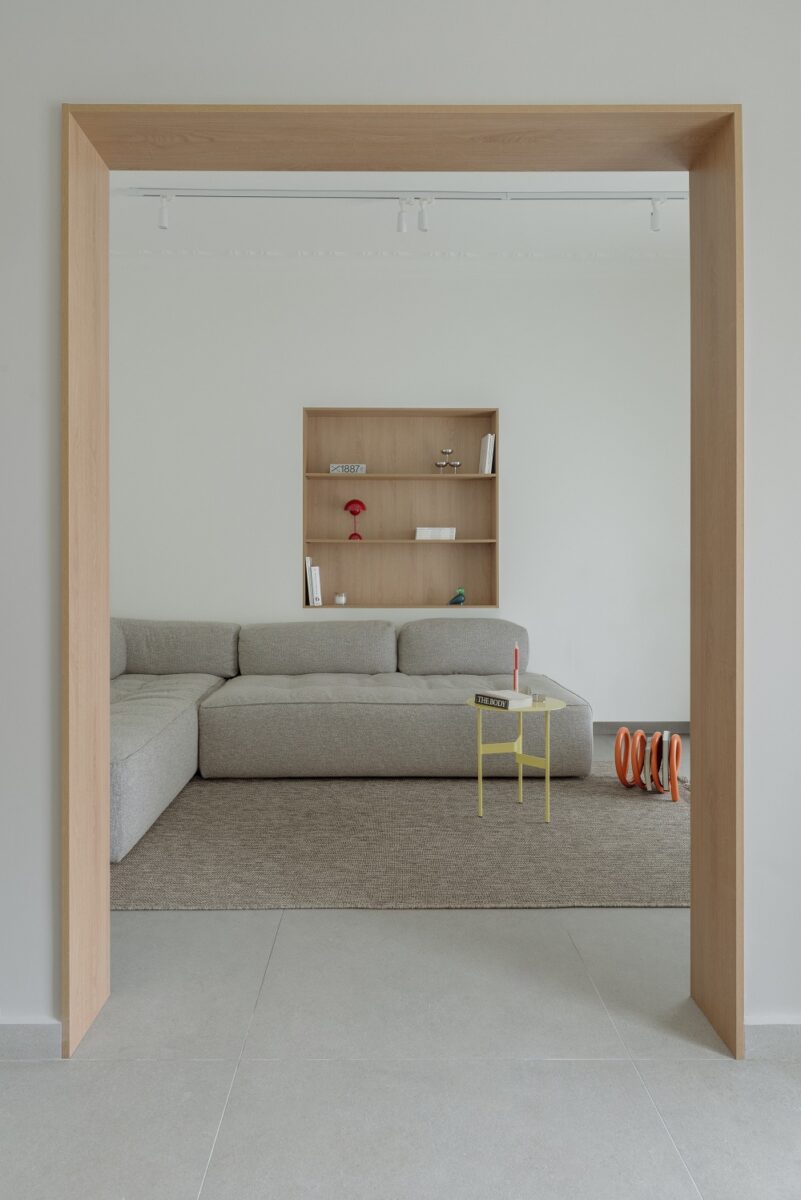
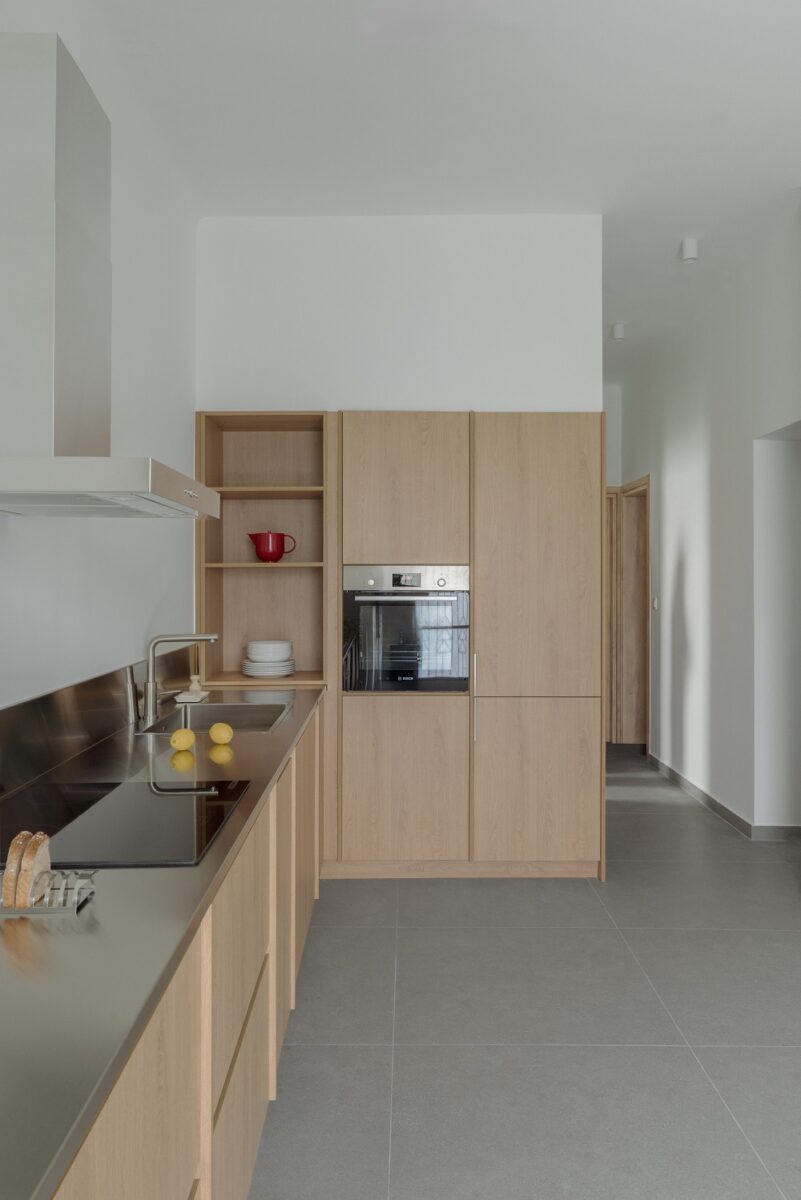
The original layout was largely maintained, with targeted modifications introduced to improve spatial functionality. The most decisive gesture was the transformation of the kitchen: previously confined to a small enclosed room, it was opened up and extended towards the entrance, becoming the central element of the house. Its relationship with the living area is articulated through the framing of the existing opening, establishing a visual and spatial dialogue between the two spaces while maintaining a subtle spatial separation.
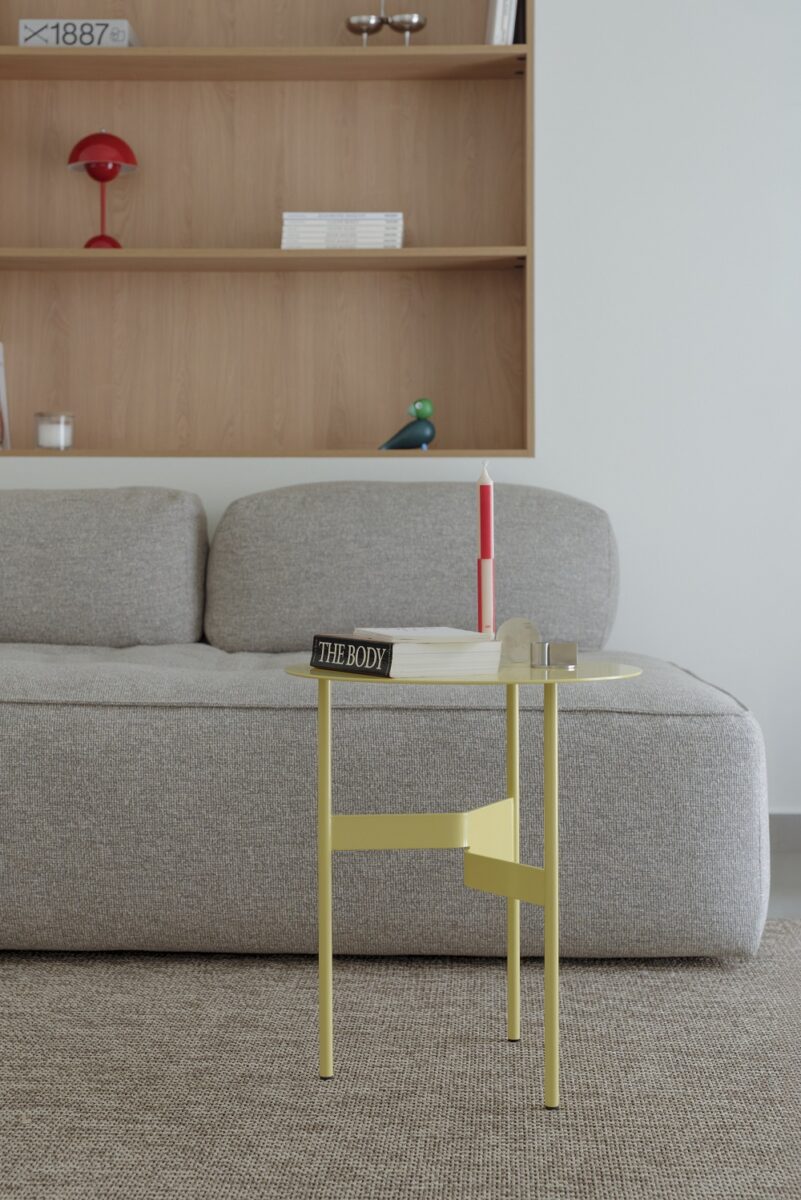
“Several window openings were closed and repurposed as recessed shelving, subtly reorganizing the interior surfaces while responding to the new spatial configuration”.
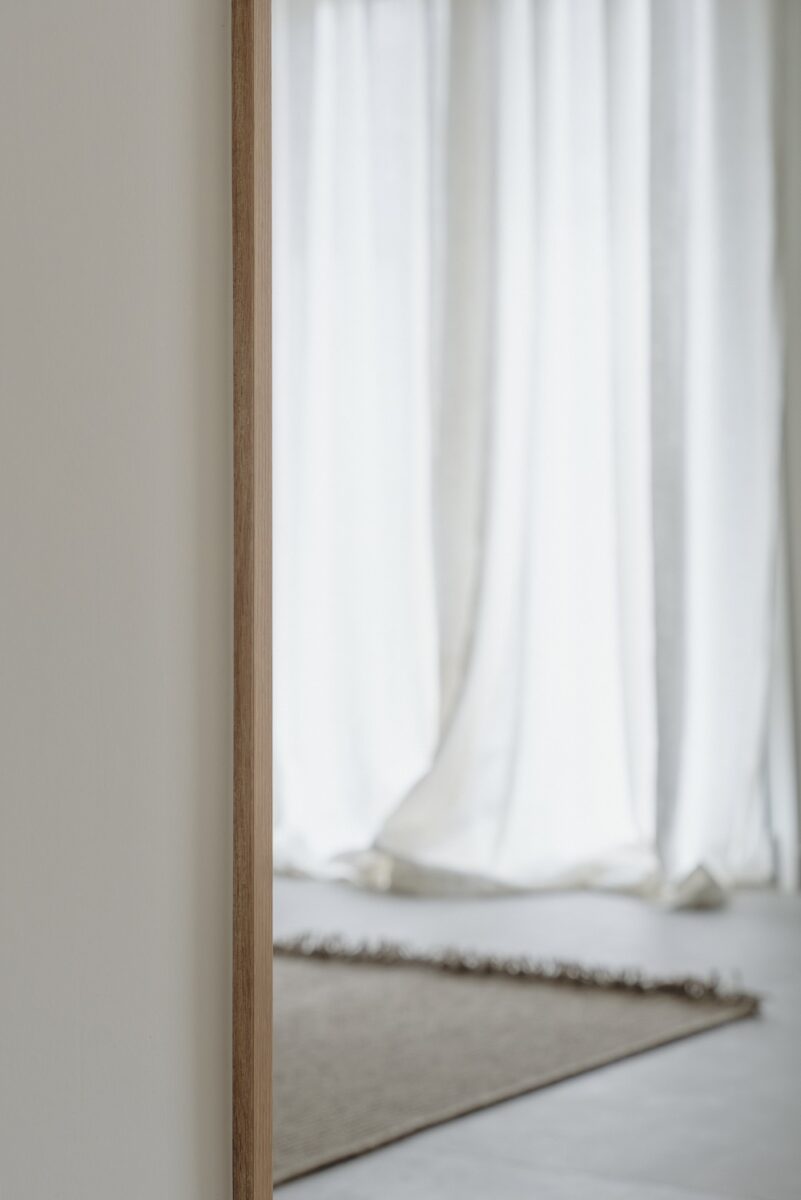
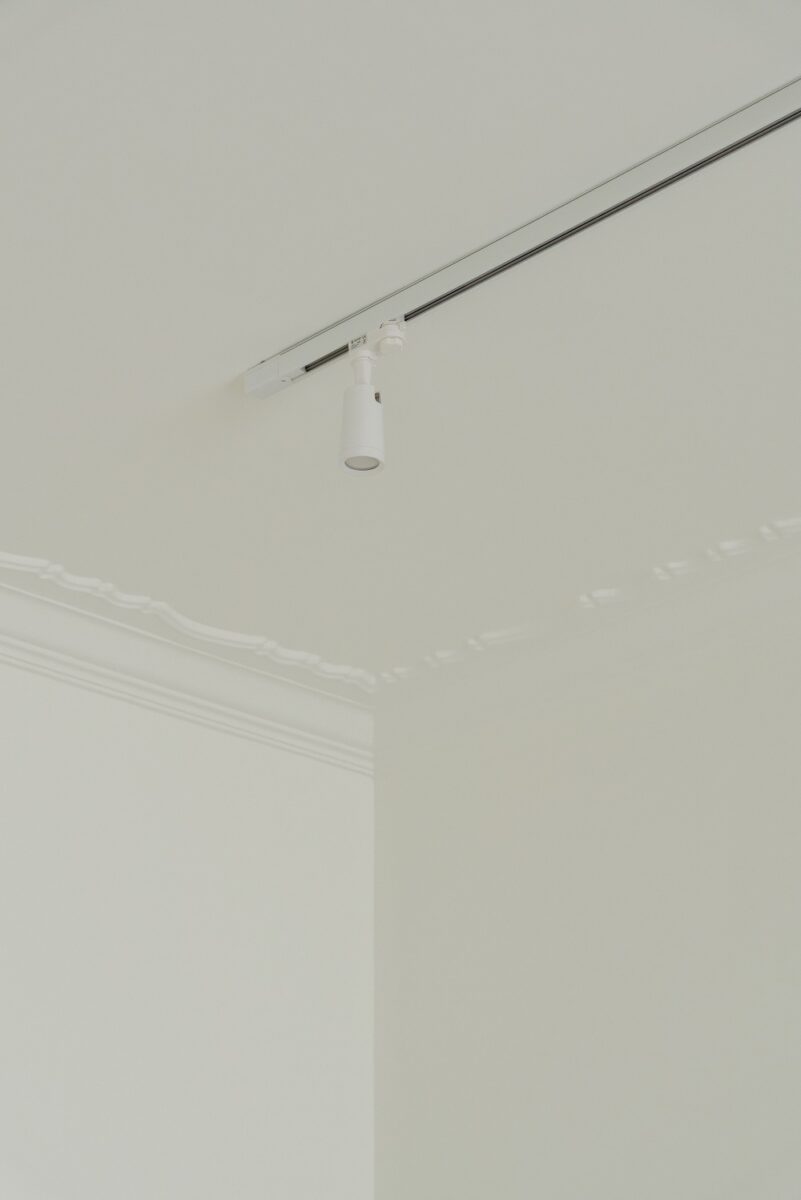
At the same time, elements that carried the memory of the house were carefully preserved. The decorative ceiling moldings remain intact, while the sink from the former kitchen was restored and reintroduced in the bathroom, continuing the material narrative of the house through reuse.
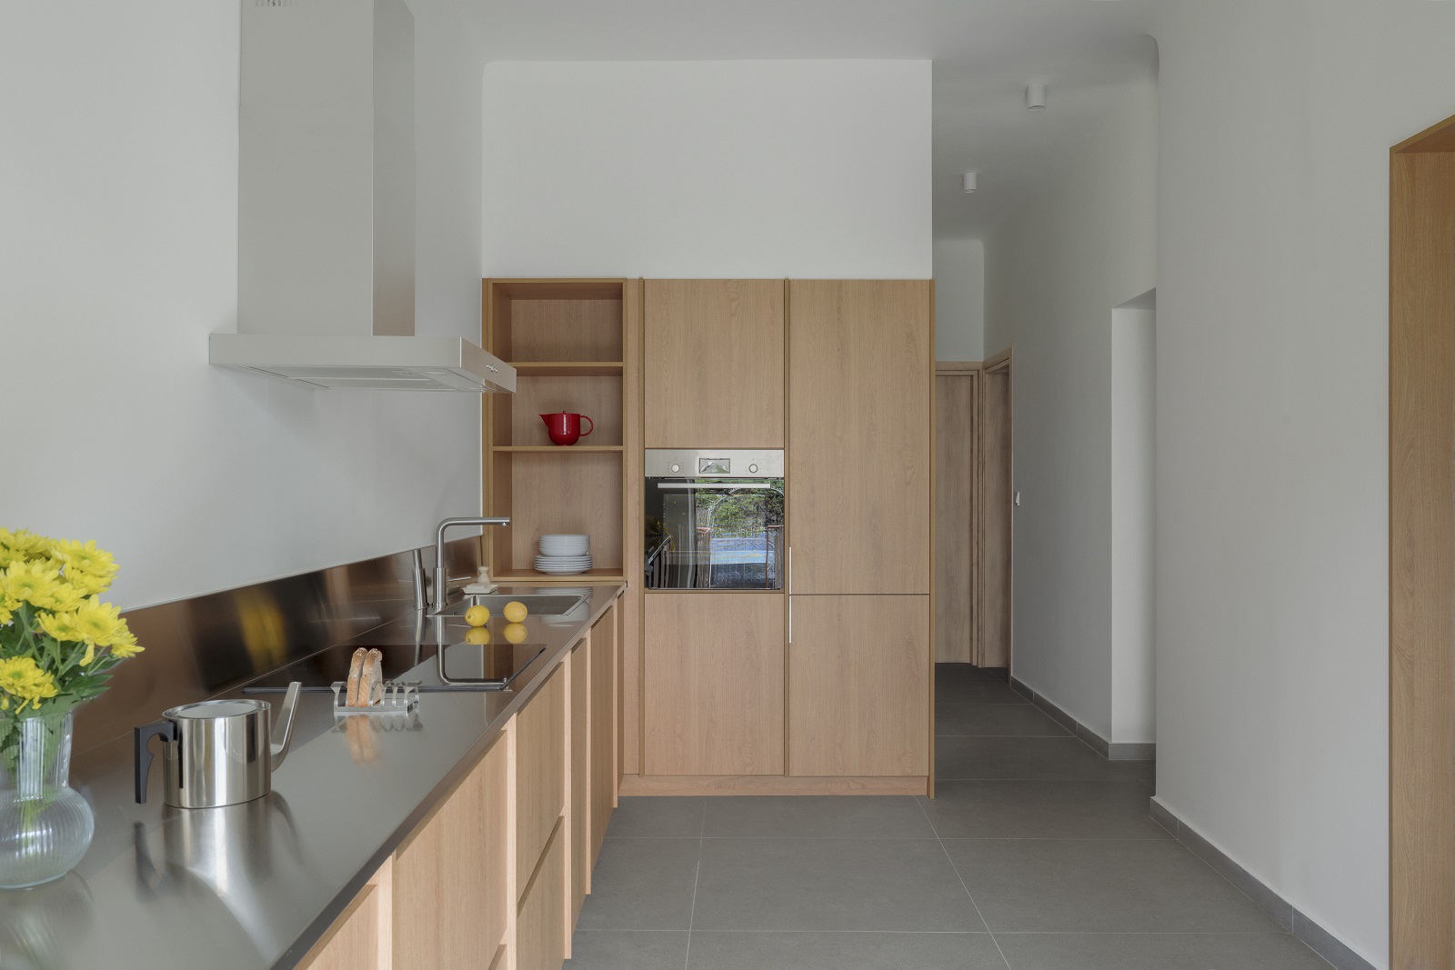
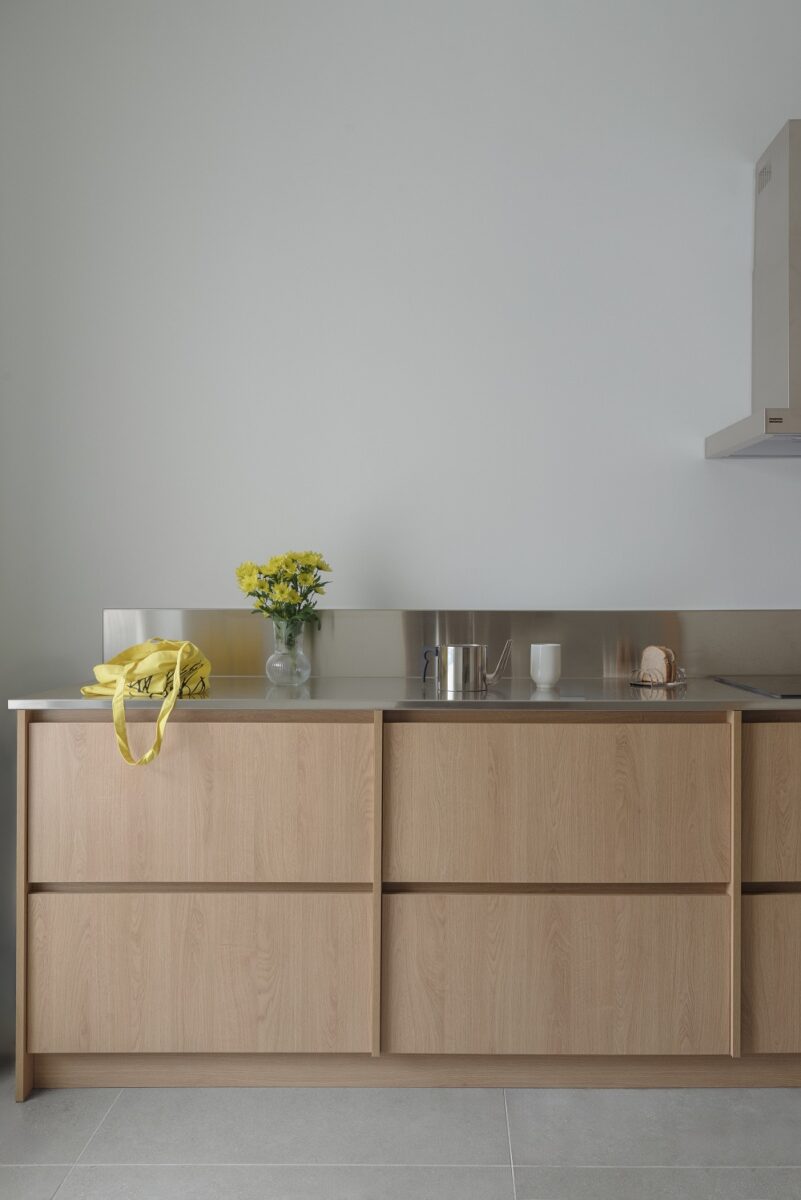
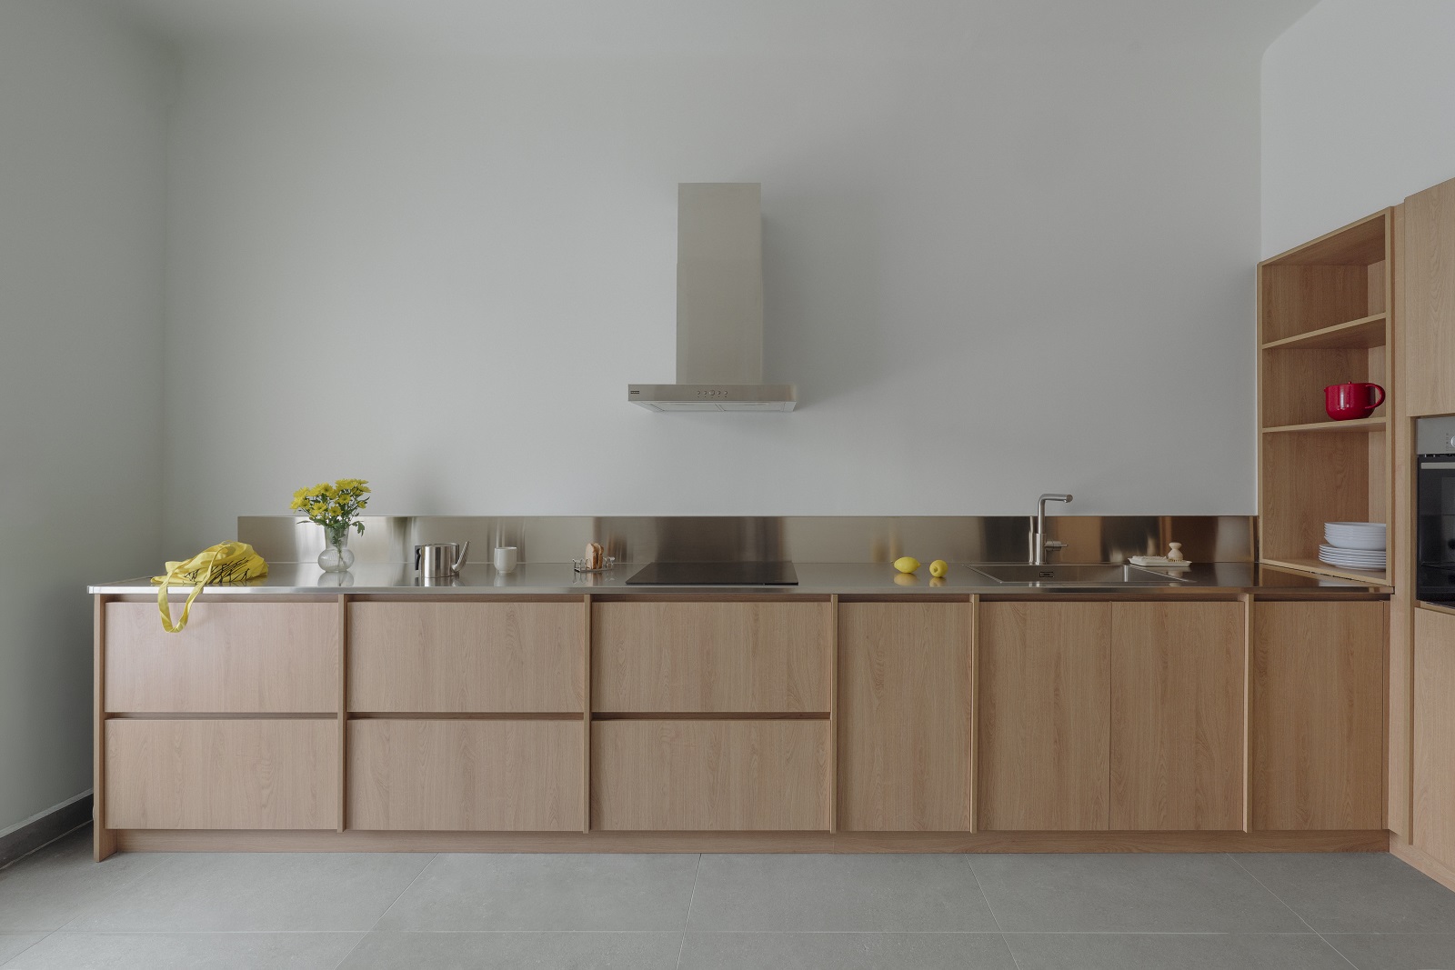
“Materiality follows a restrained and tactile approach”.
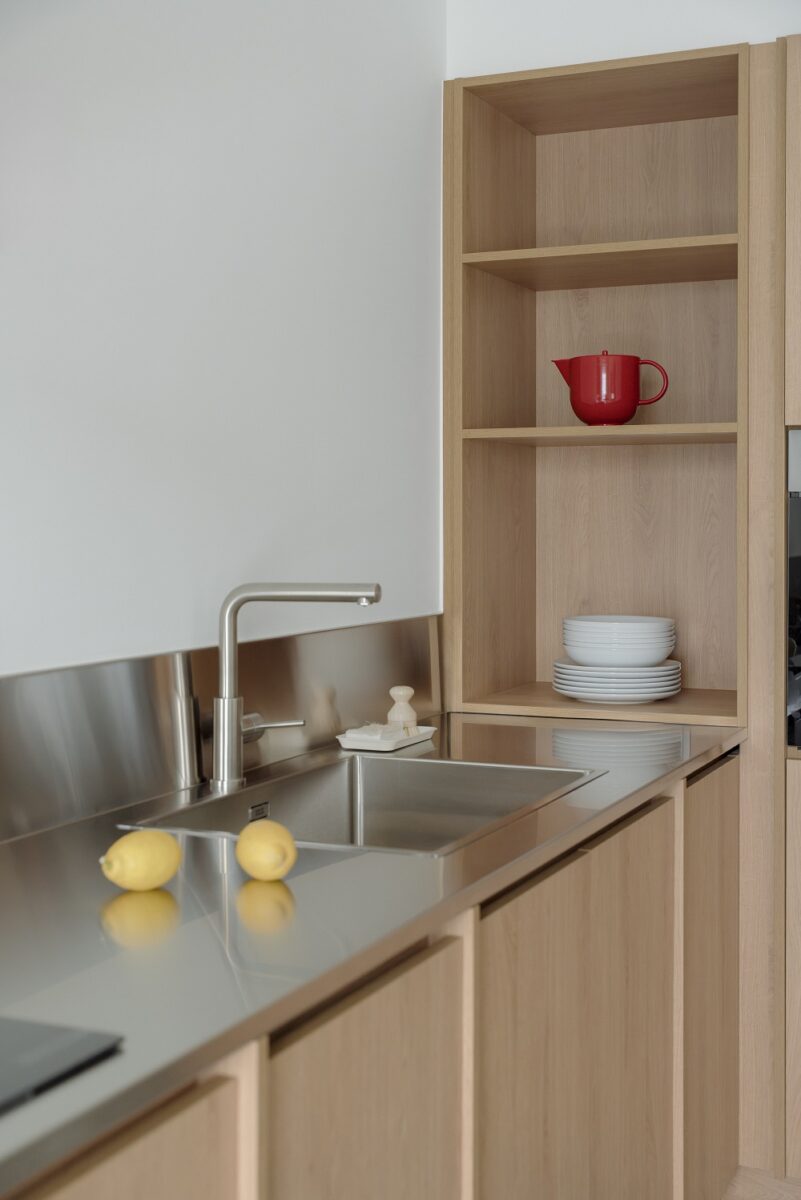
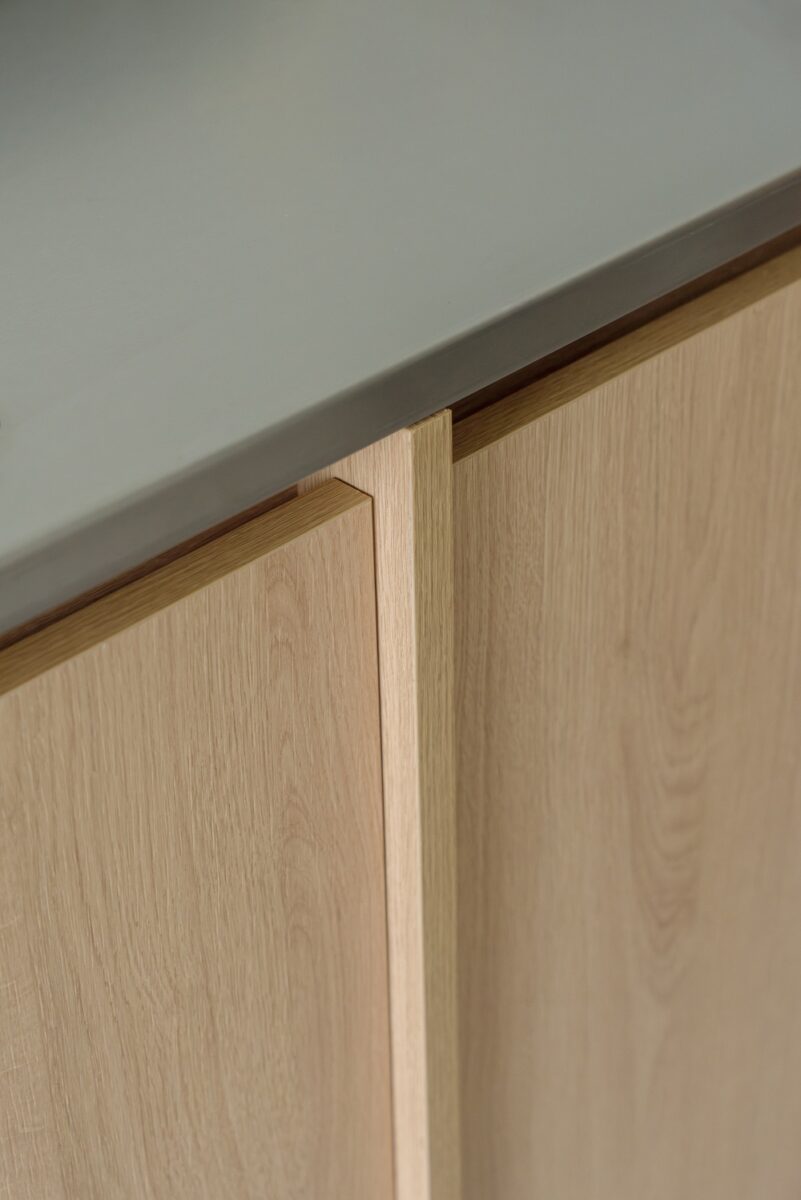
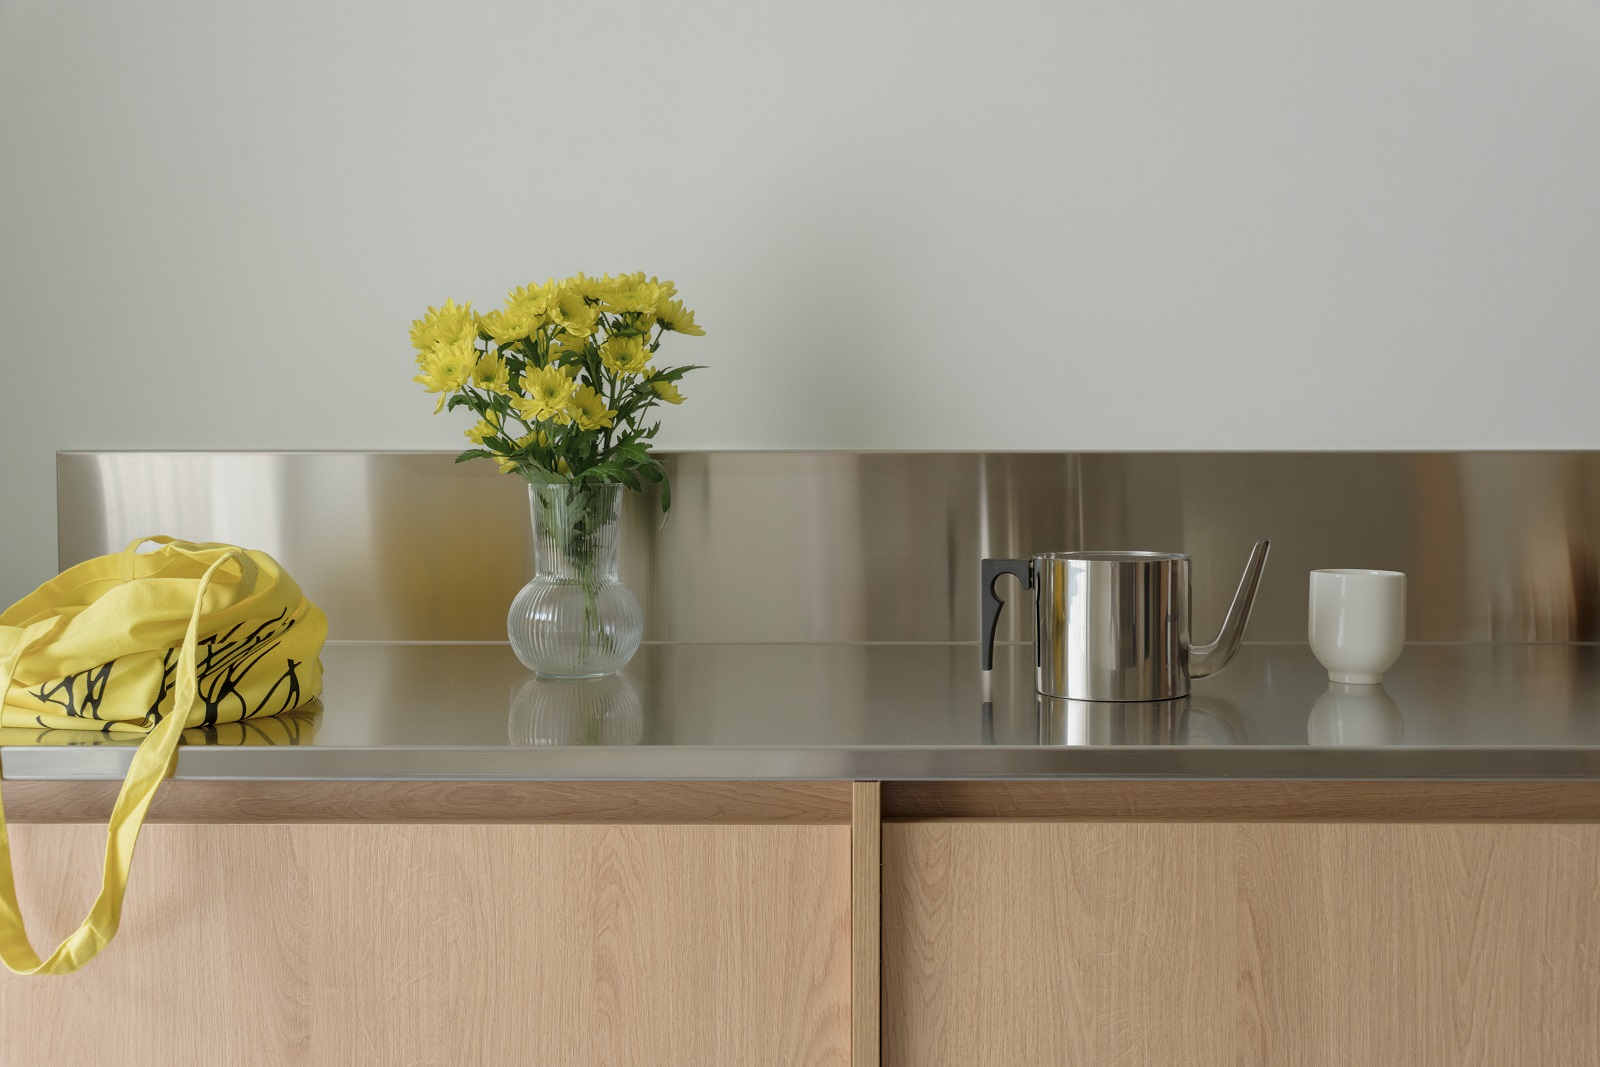
Clean lines, earthy tones and natural materials define the interior atmosphere, with wood playing a central role in shaping warmth and continuity throughout the spaces. In contrast, a stainless steel kitchen countertop introduces a subtle contemporary note, offering a precise and deliberate counterpoint within the otherwise muted palette.
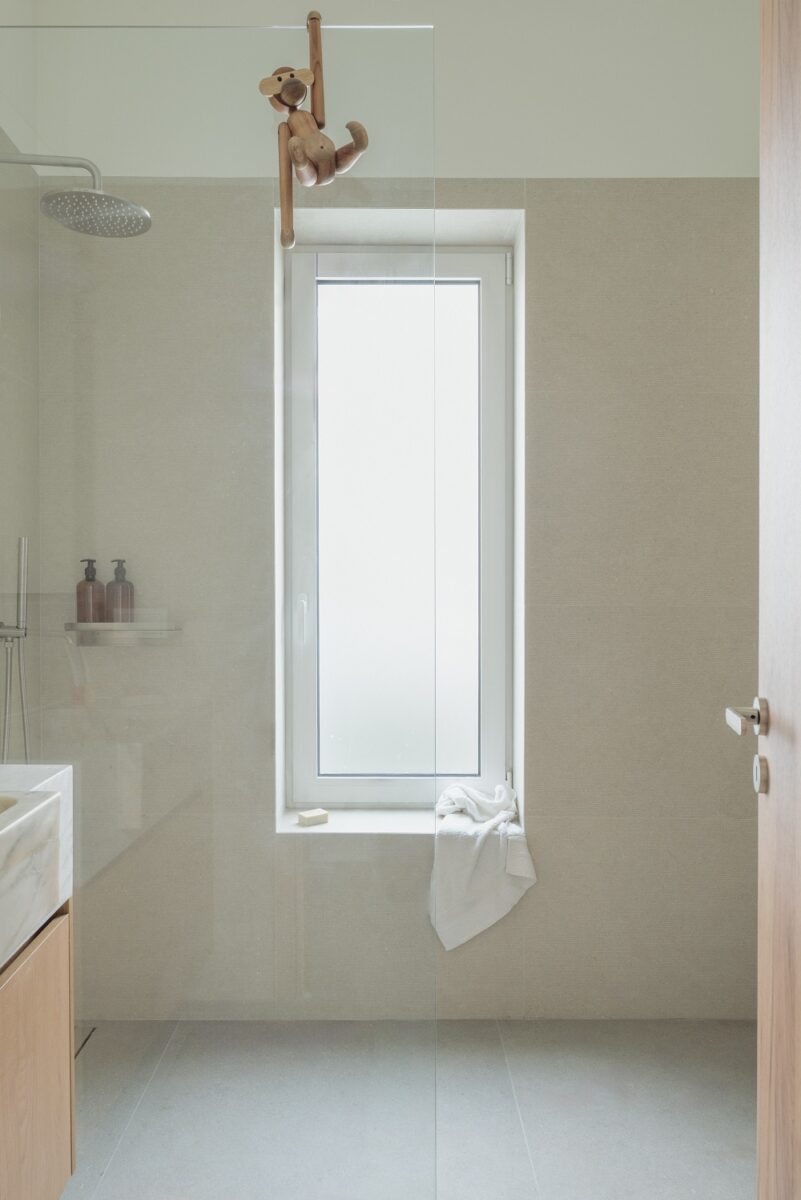
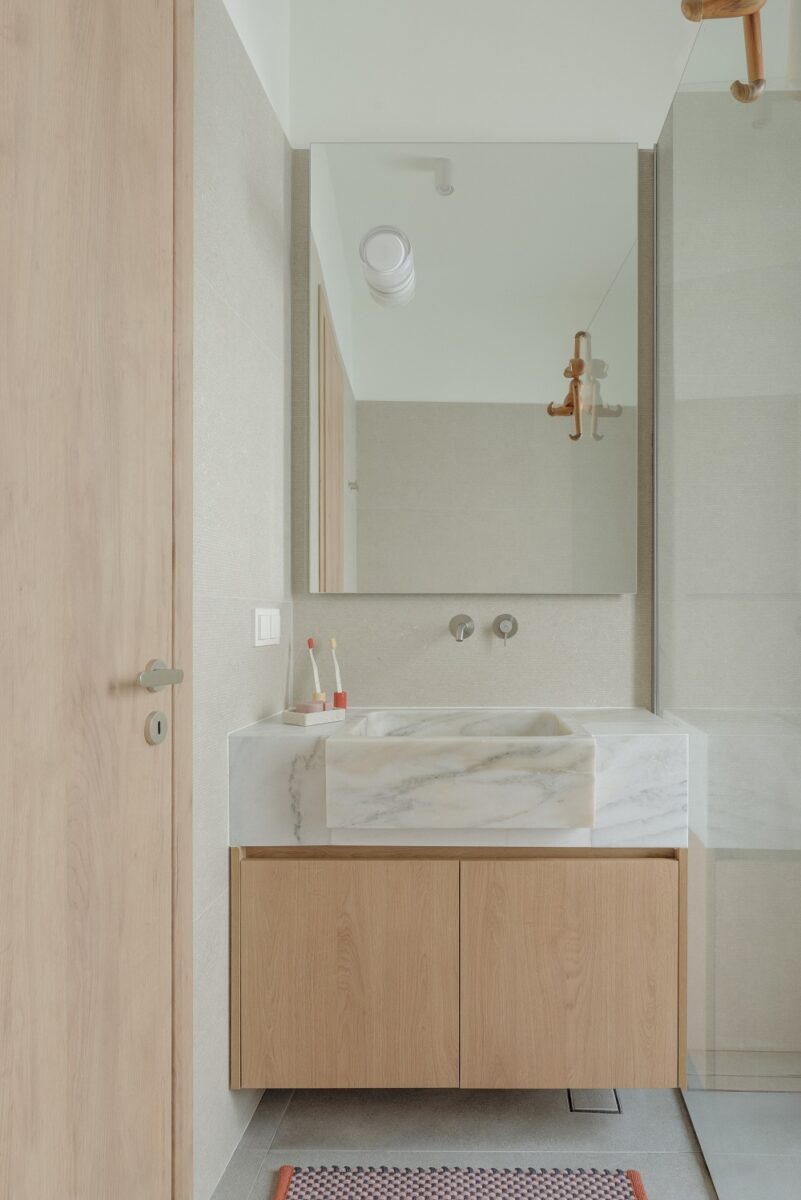
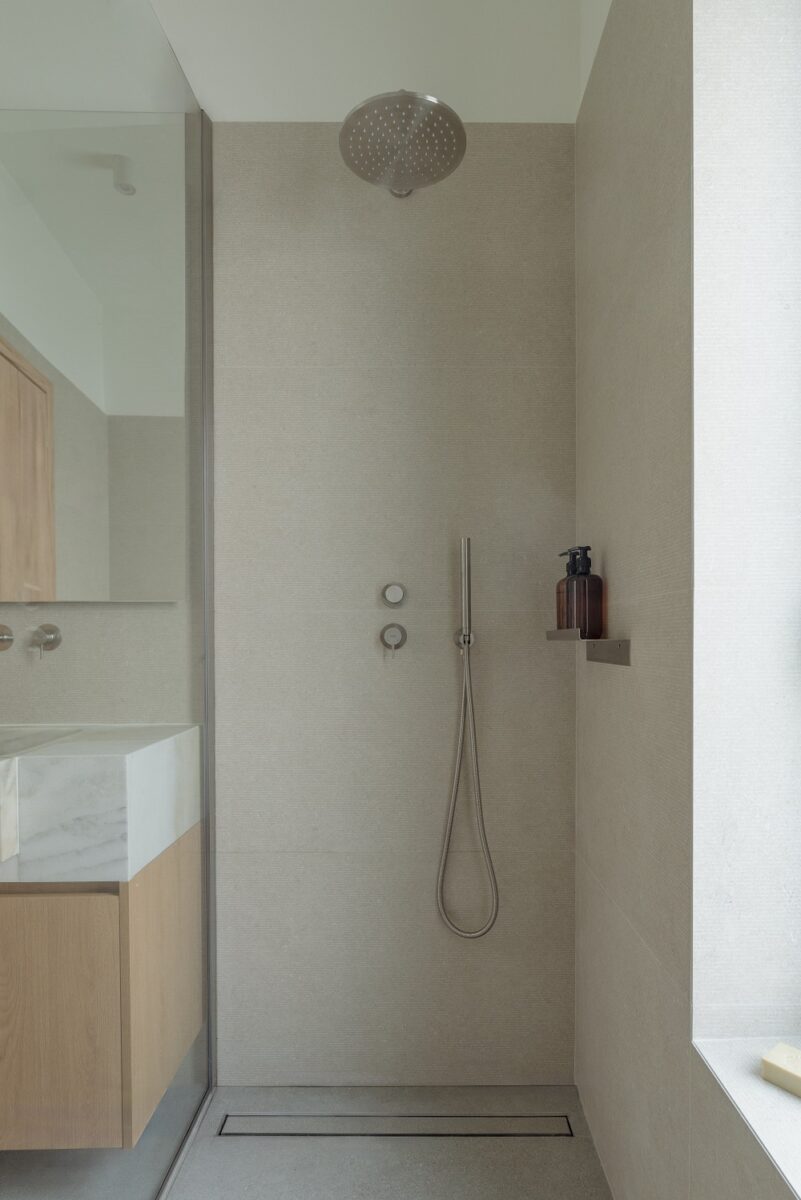
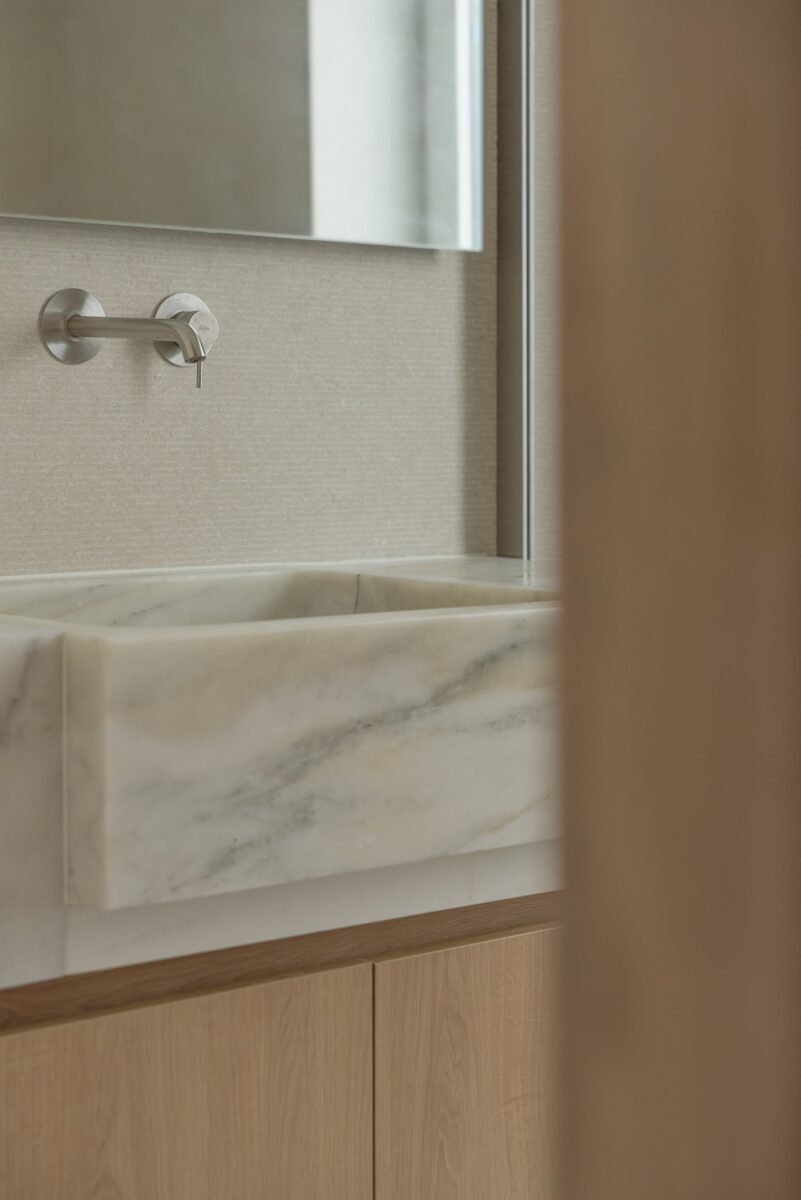
In the bathroom, the choice of surfaces reinforces the project’s dialogue between refinement and rawness. Wall tiles evoke the appearance of exposed concrete through a subtle linear pattern, while the slightly rougher flooring enhances tactility and grounding.
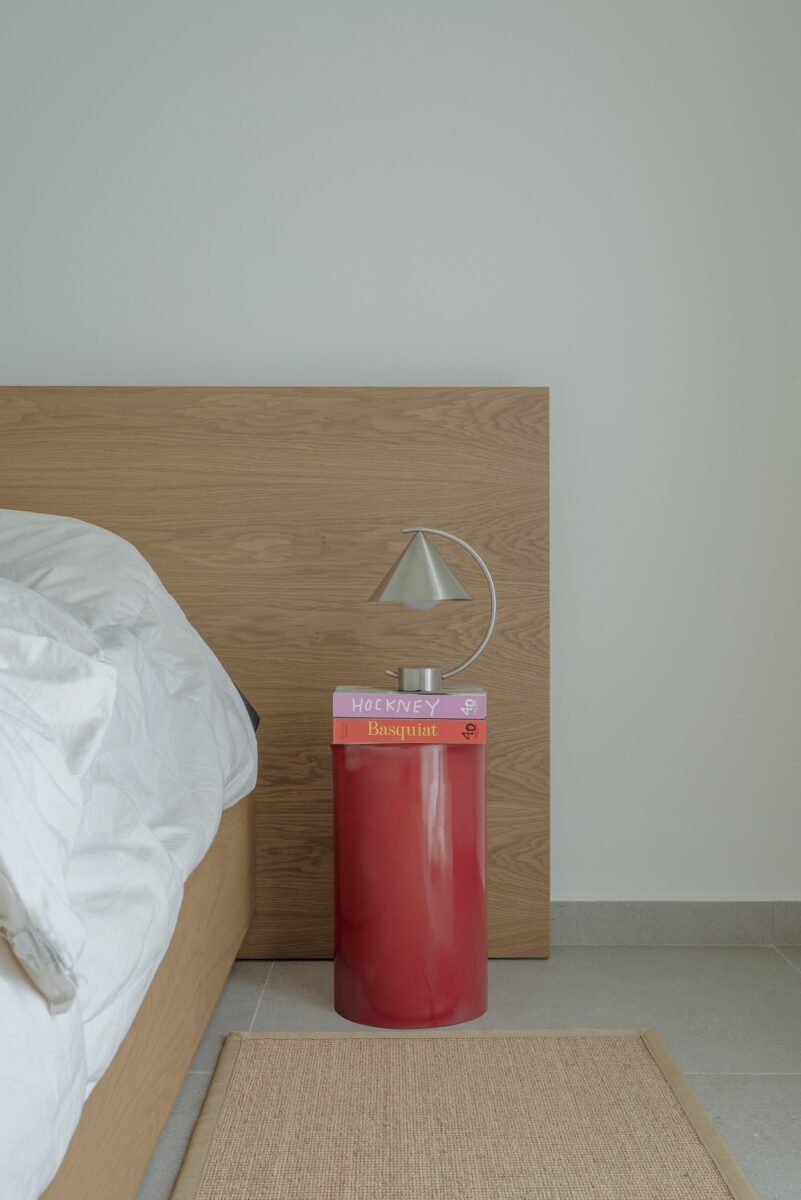
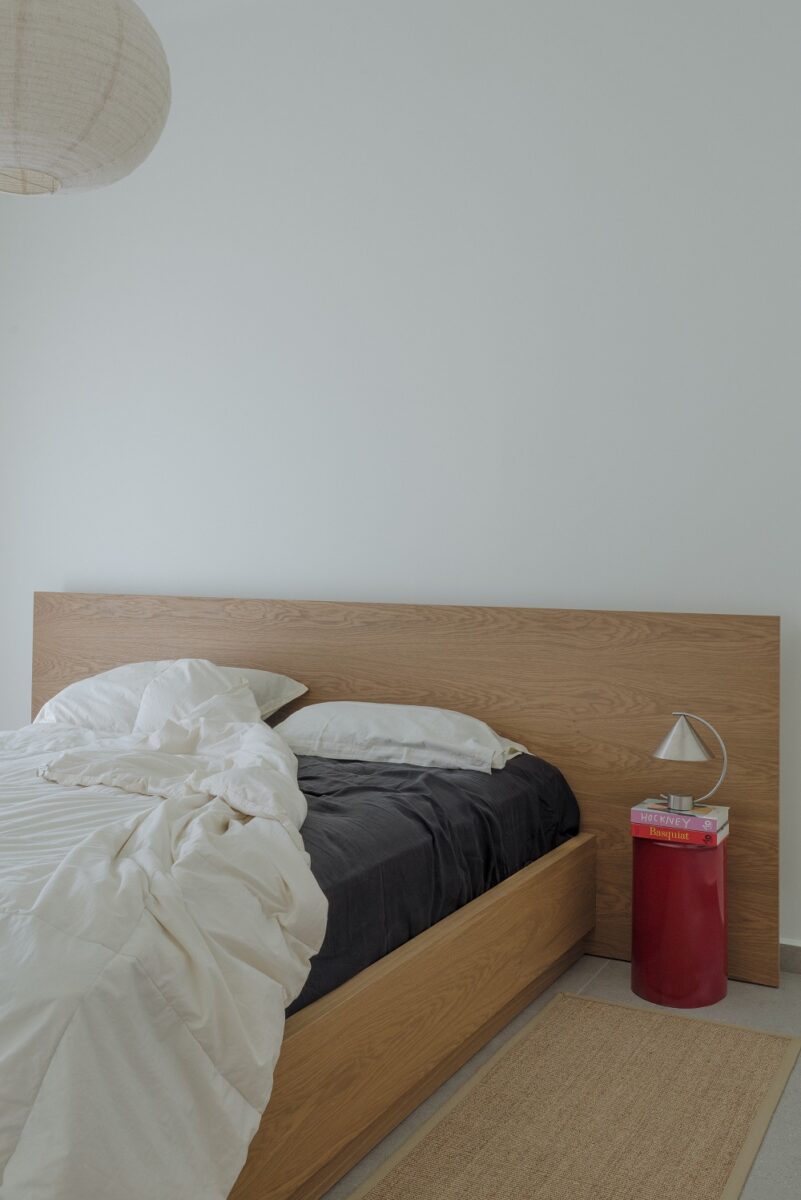
U-Co House explores the idea of the urban cottage: a small-scale domestic environment where simplicity, material honesty and spatial clarity coexist with a restrained sense of nostalgia. Rather than reconstructing the past, the project seeks to carry its traces forward, allowing the house to evolve while maintaining its original identity.
Facts & Credits:
Project title: U-Co House, Typology: Single-storey house | Renovation, Location: Palaio Faliro – Athens – Greece, Architectural design: So Far Studio, Construction: FG constructions, Year of completion: 2026, Text description: So Far Studio, Photography: Vasso Paraschi




Υποβάλλετε ένα άρθρο
Στείλτε μας το άρθρο σας και θα επικοινωνήσουμε μαζί σας.


Σχετικά
Διαβάστε επίσης
 2
Σεπ
2026
2
Σεπ
2026
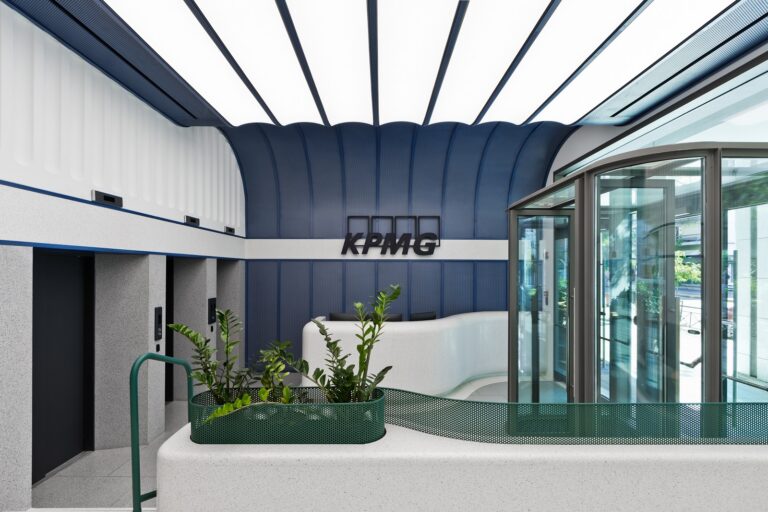
Τα νέα γραφεία της KPMG στην Αθήνα είναι ένα πρότυπο εργασιακό περιβάλλον που βασίζεται στο sustainable design
 1
Σεπ
2026
1
Σεπ
2026
Olivier: Ένα μπρουταλιστικό διαμέρισμα στην Αθήνα με χώρους που εκπέμπουν κομψότητα, άνεση και coziness
 31
Αυγ
2026
31
Αυγ
2026
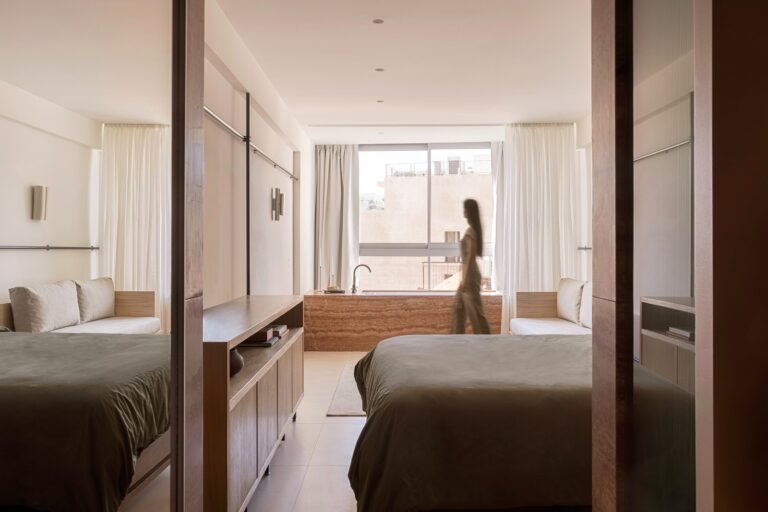
Η απίθανη ανακαίνιση ενός αστικού διαμερίσματος στην Ερμού – Αίγλη παλιάς καλής Αθήνας στο σήμερα, με μίνιμαλ πινελιές
 26
Αυγ
2026
26
Αυγ
2026
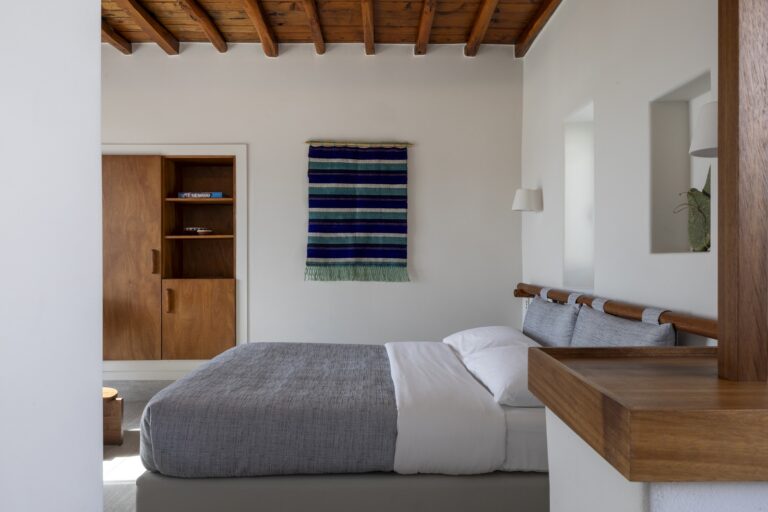
Vilma Agrafioti Architects maintain the timeless charm of Mykonos Beach Hotel with a clean, modern aesthetic
 25
Αυγ
2026
25
Αυγ
2026
Amarakos: Ένα ξενοδοχείο ευεξίας στην Κύπρο γεφυρώνει την παραδοσιακή αρχιτεκτονική με το σύγχρονο τρόπο ζωής
 24
Αυγ
2026
24
Αυγ
2026


