


Design – Διακόσμηση
Luminous Minimal: Natural light floods this newly renovated family apartment in Voula, Athens
kataskevesktirion.gr

Situated within the southern suburbs of Athens, Architectural Studio Ivana Lukovic has renovated an existing residential space, into a bright and airy contemporary apartment. Natural light plays a constitutive role among the architectural design, which was also enhanced through implementation of neutral pallet natural materials as a blank canvas for illumination effects.
The Luminous Minimal Apartment occupies the third floor and a rooftop of a building in the Athenian southern suburb. Limited budget refurbishment transformed the existing reality into the bespoke, oneiric domestic realm. Inspiration was drawn from the potential of the given conditions of natural light.


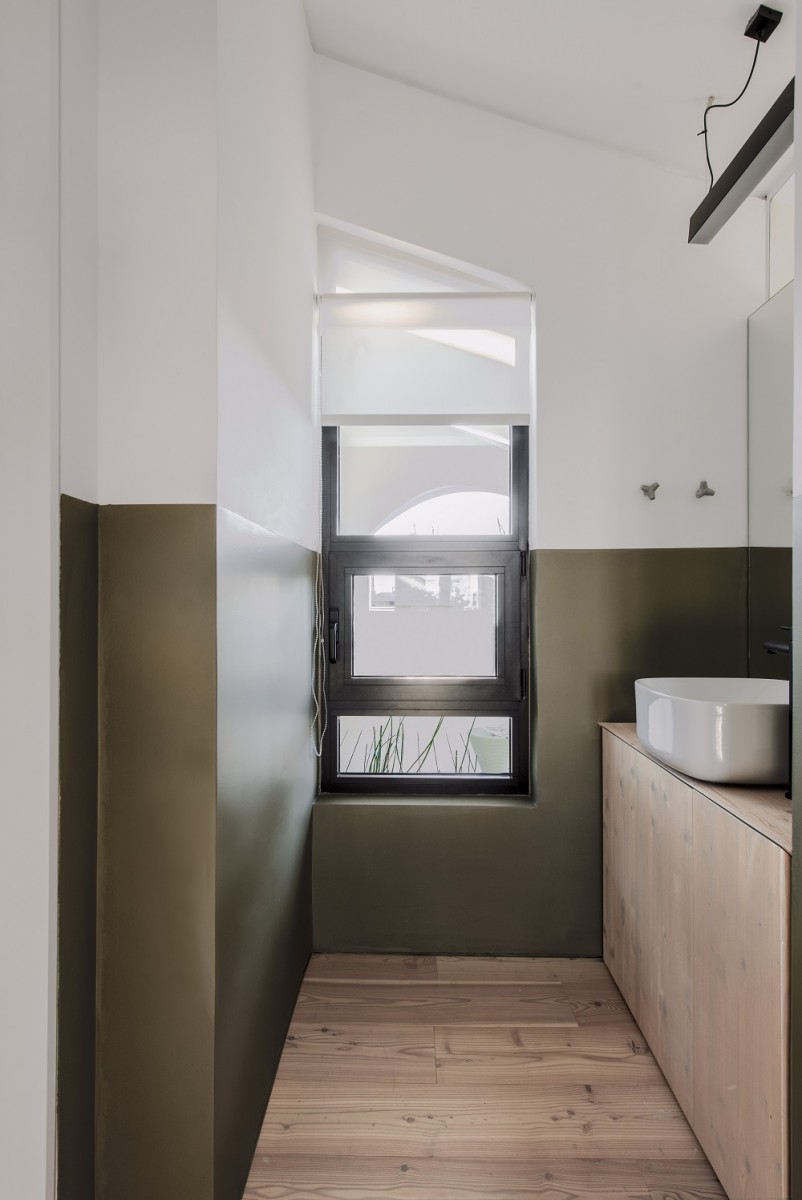
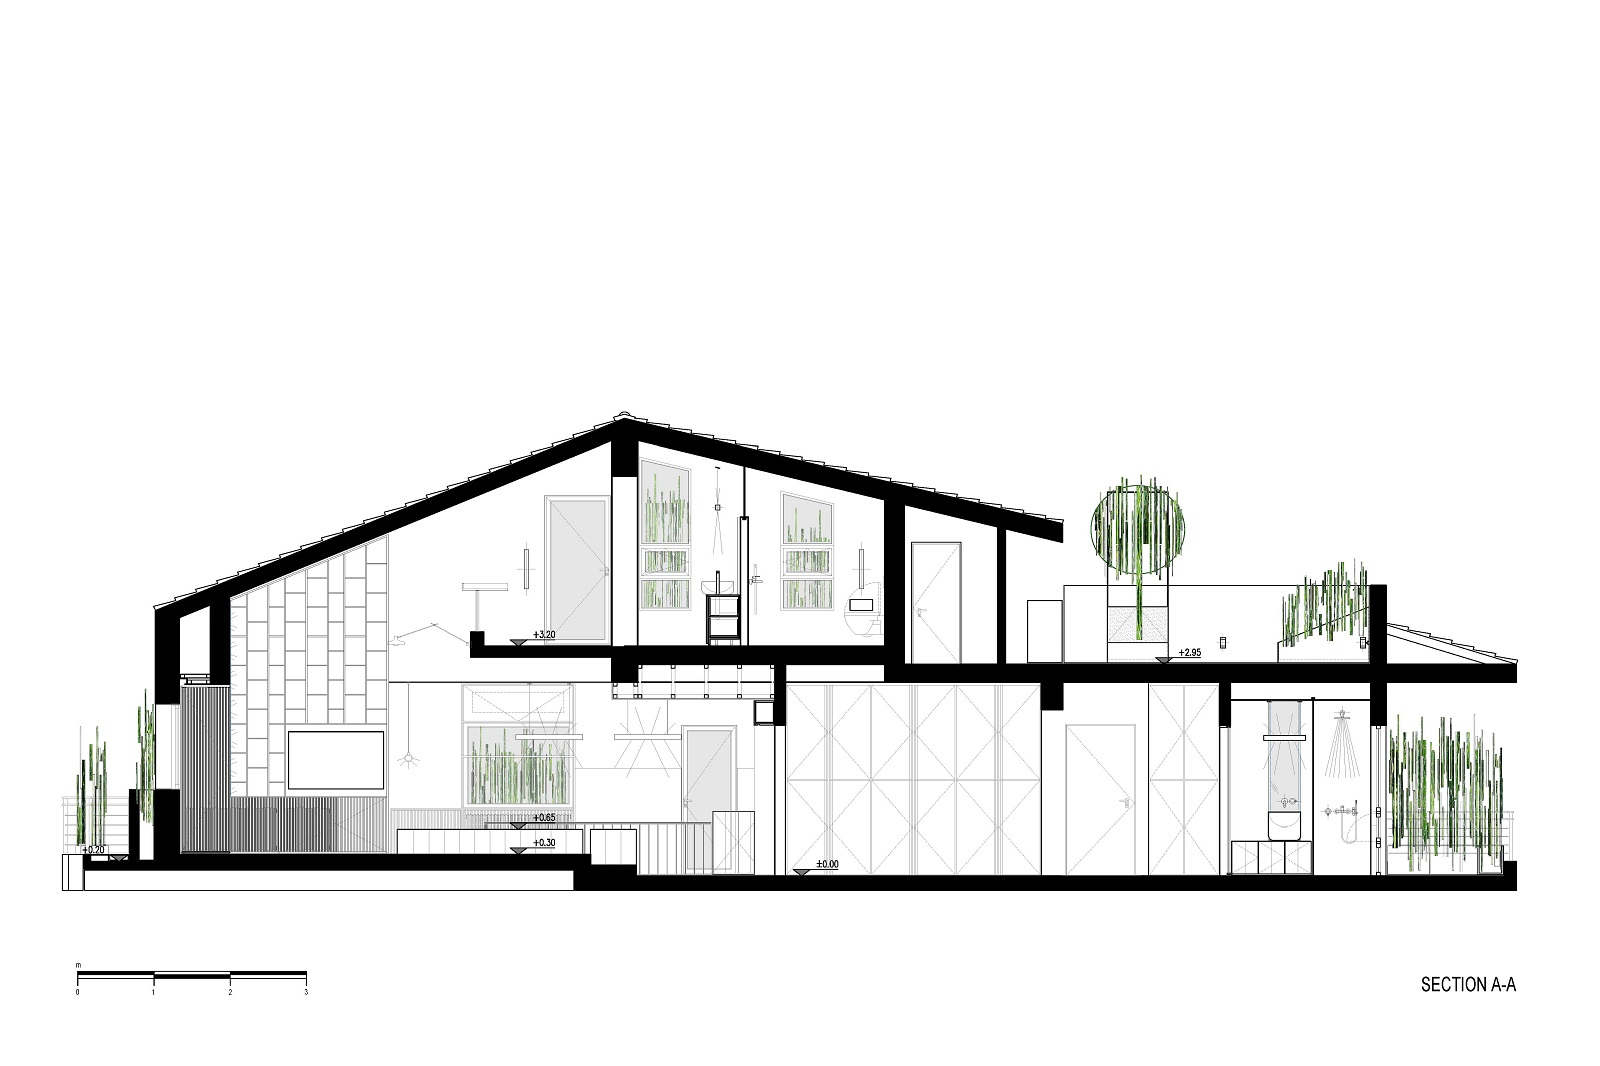
That potential was enhanced and revealed by increasing the size of window openings in several positions. Thorough spatial and materiality research was done so as to choose the most appropriate finishes that would highlight the beauty of natural illumination, while keeping the intervention at the minimum. Hence, blank canvas was implemented by applying neutral pallet materials that allows for habitat atmosphere alteration during the entire day.

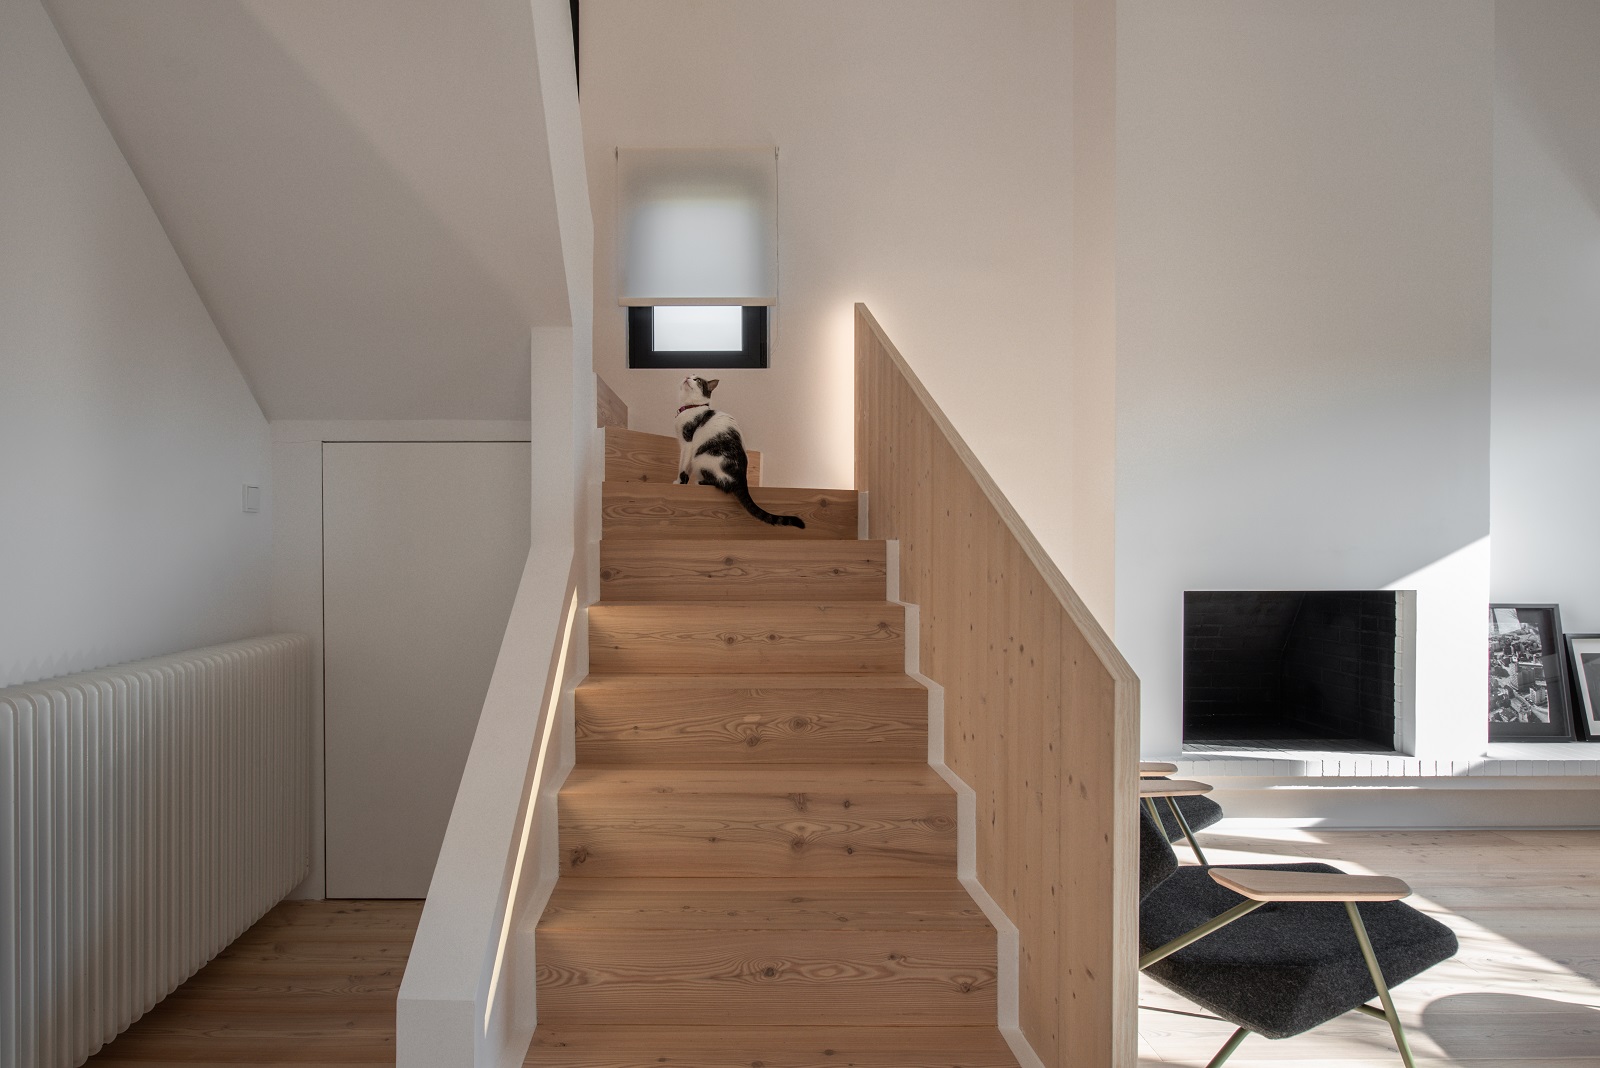
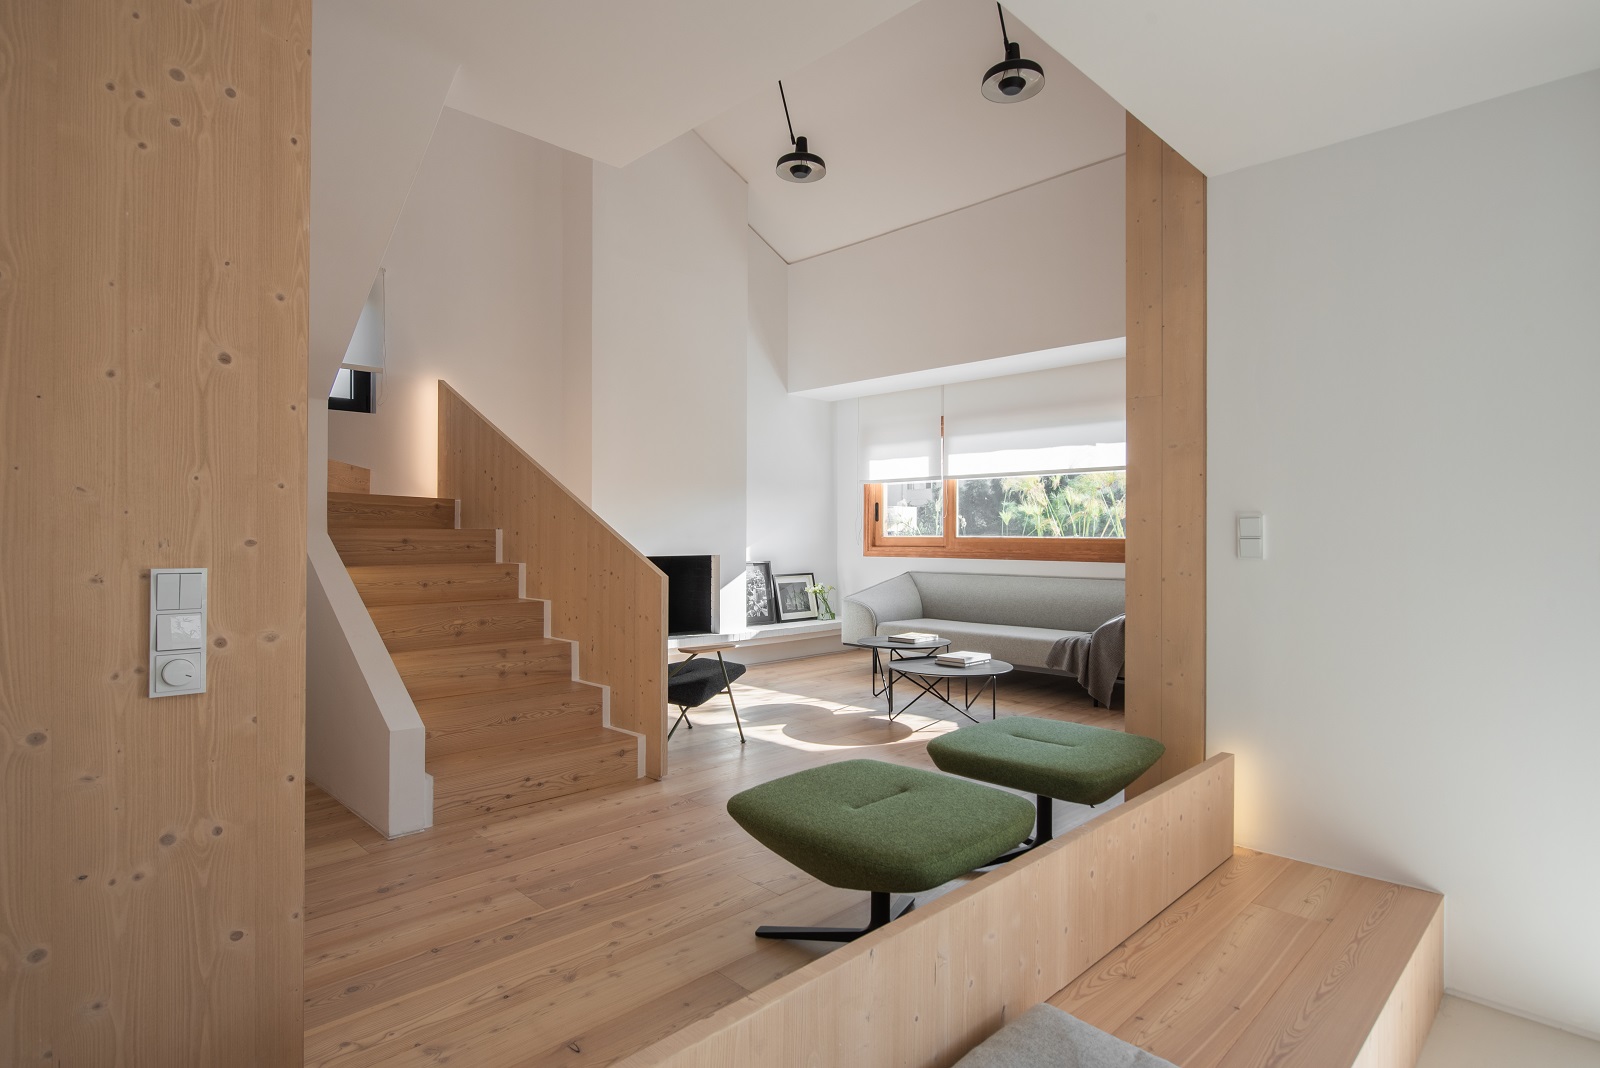
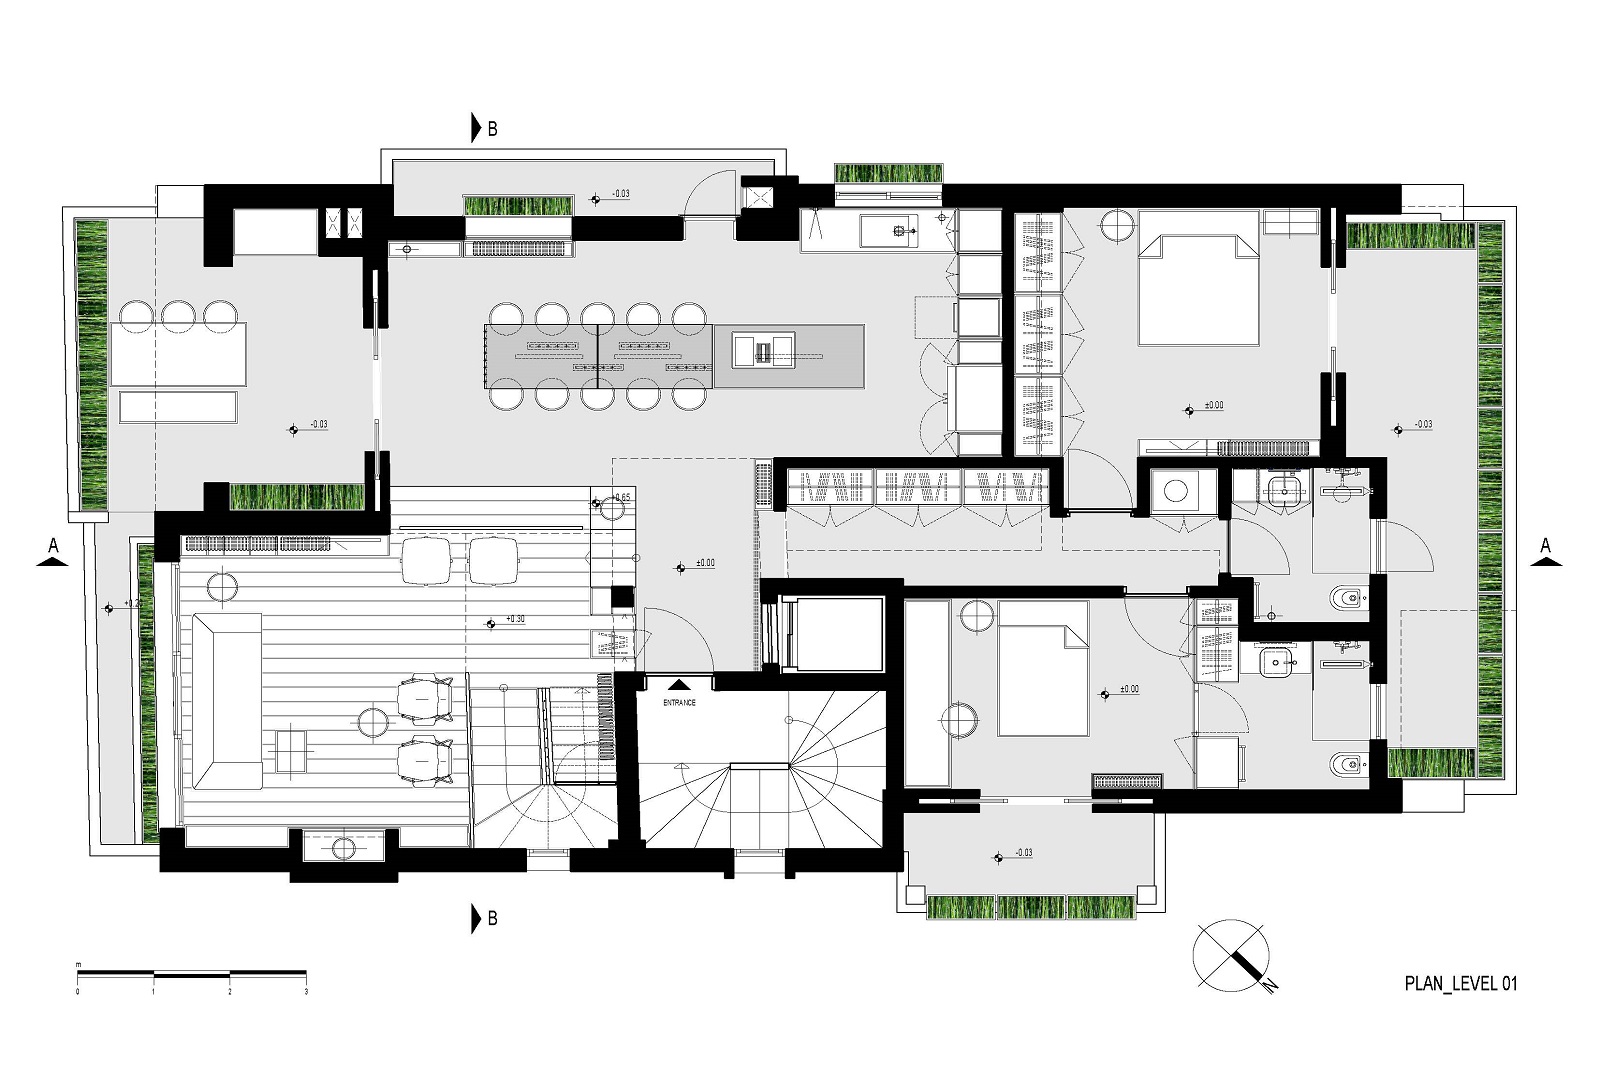
“Two main parallel axes were established”.

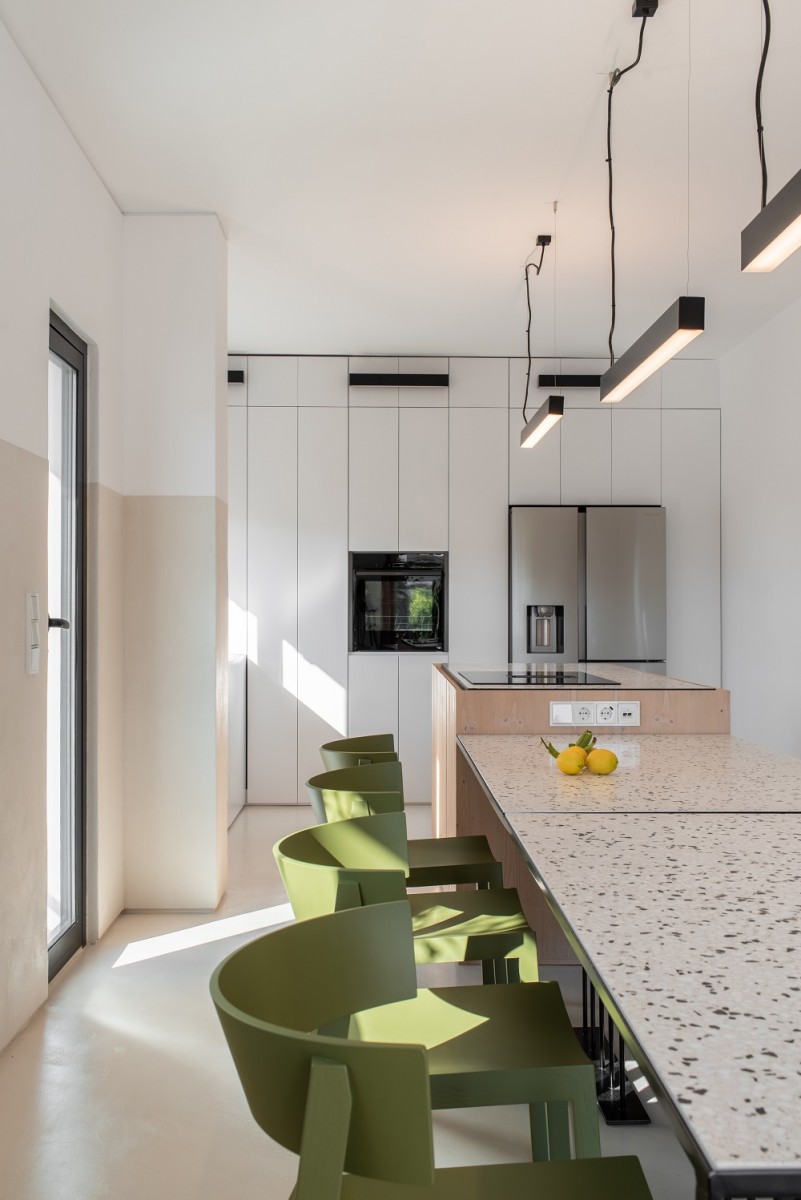

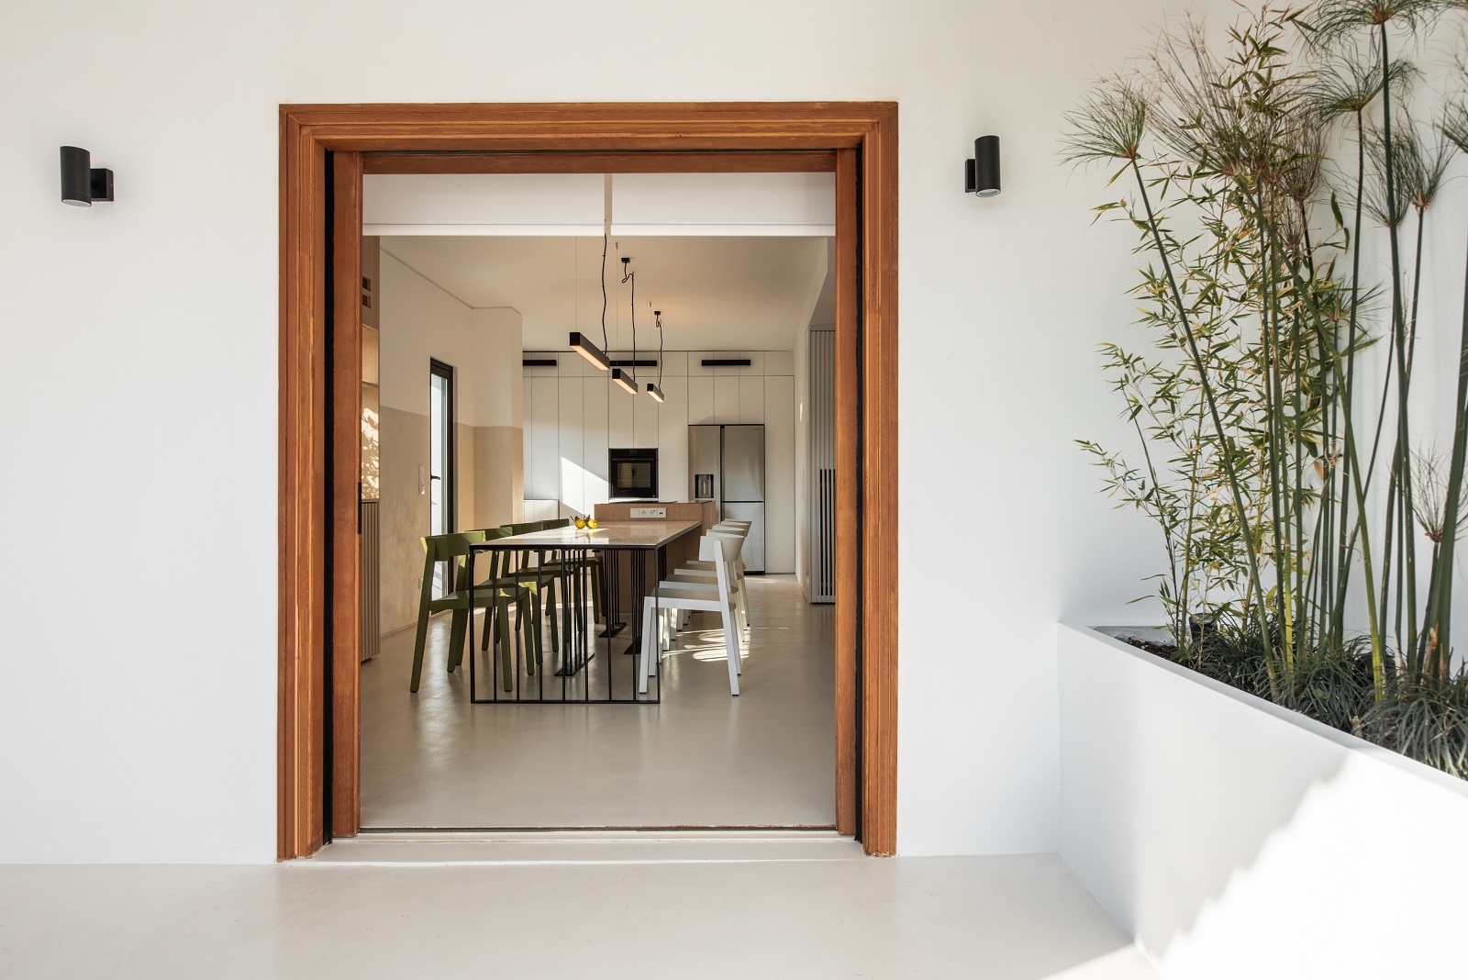

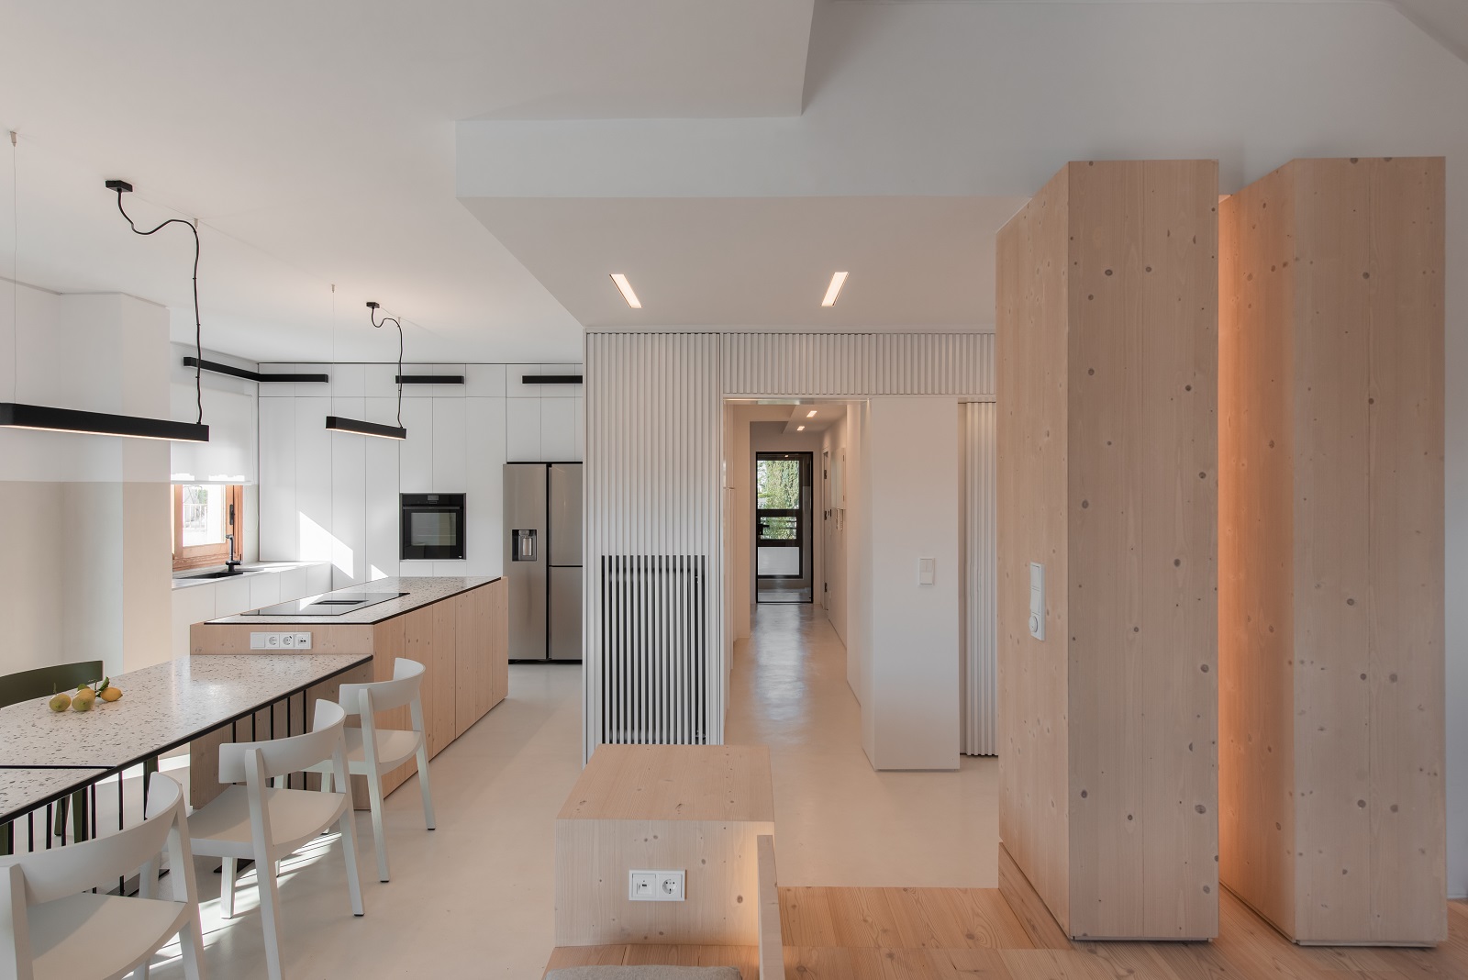
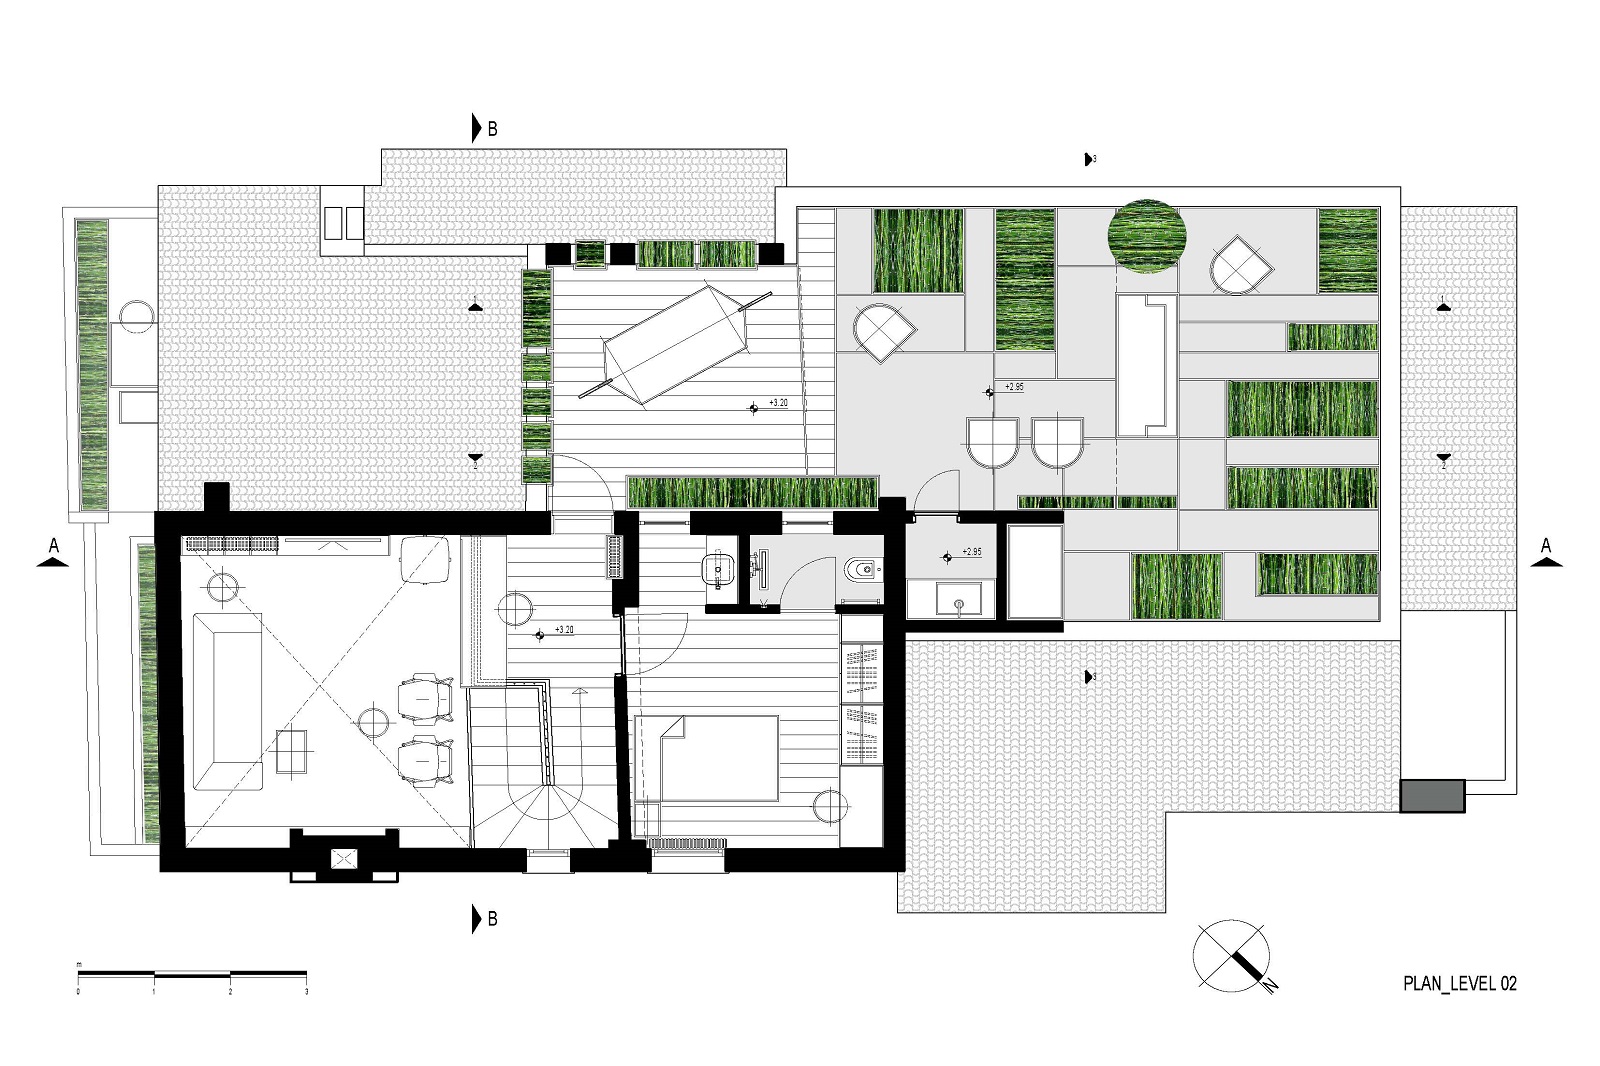
One provides a sensuous experiential quality by erasing the boundaries between the private and public, while connecting a communal space to the backyard terrace and a newly created bamboo garden through the large bathroom opening.


“The other one being a multi-purpose five-meter-long custom-made unit of the cooking/dining area that relates to a papyrus/bamboo garden at the street’s side terrace”.
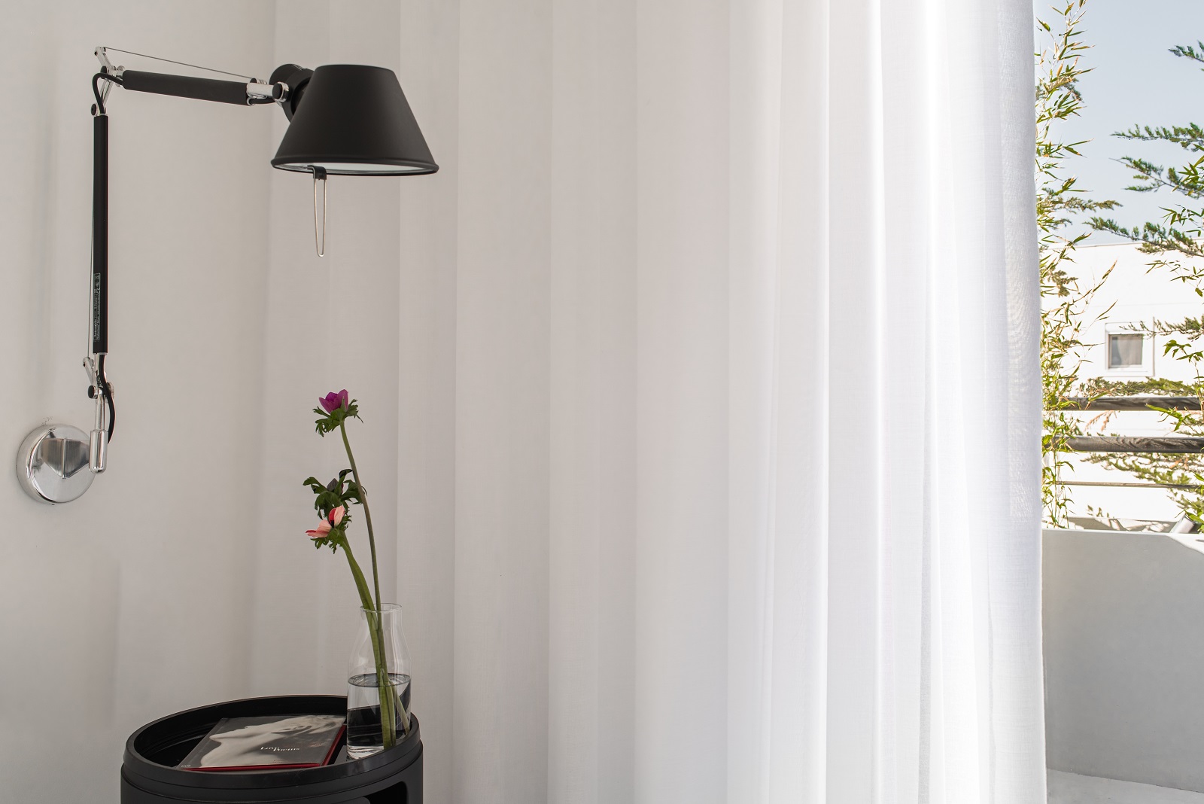
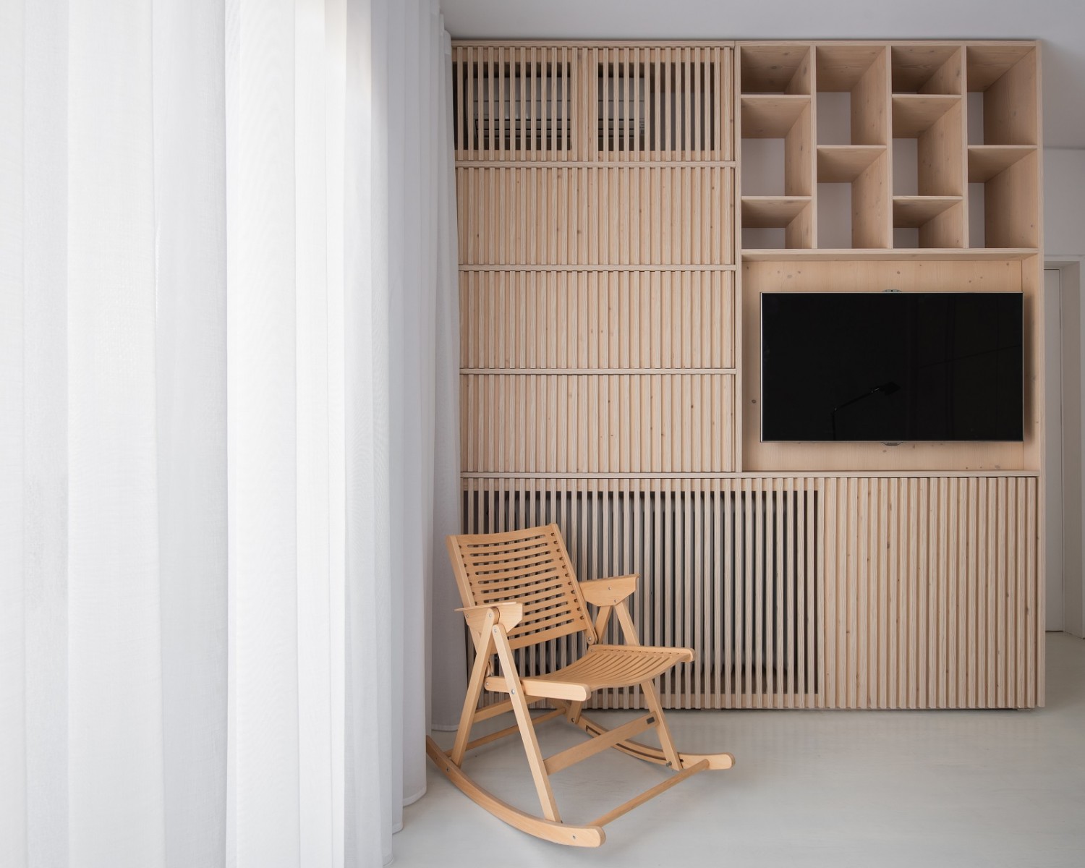
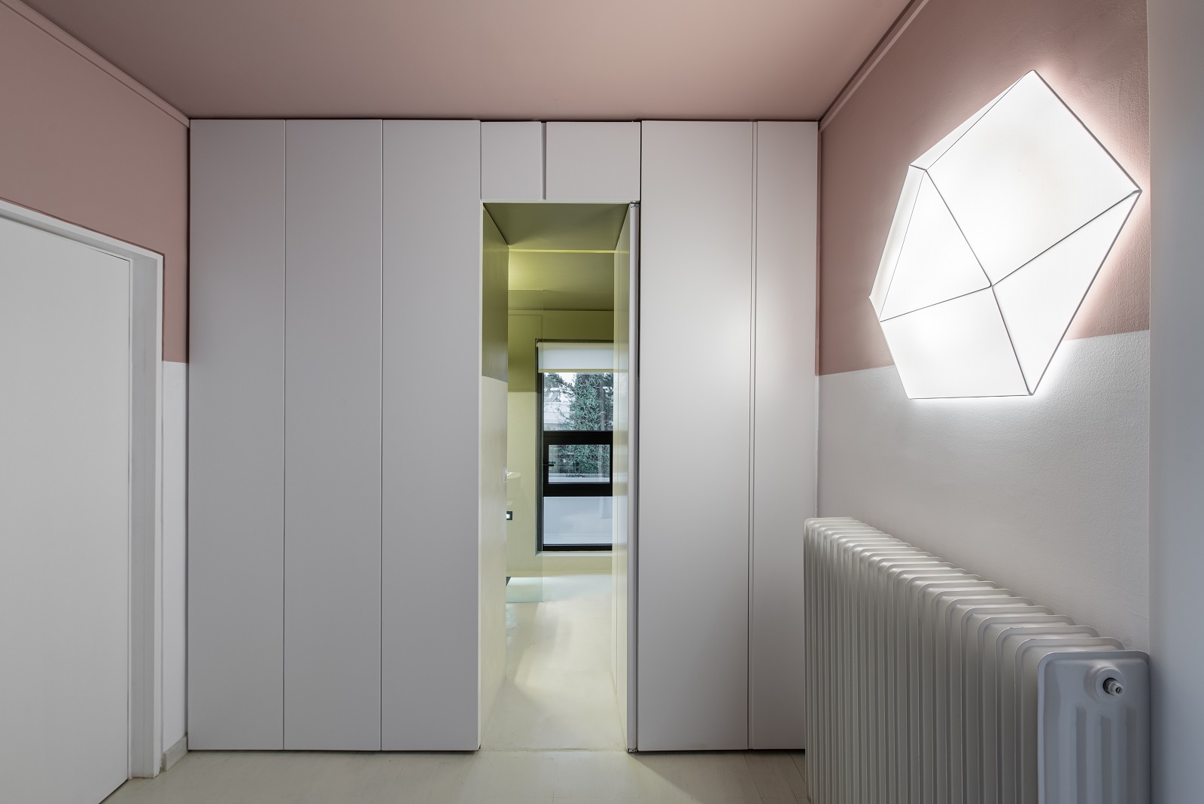
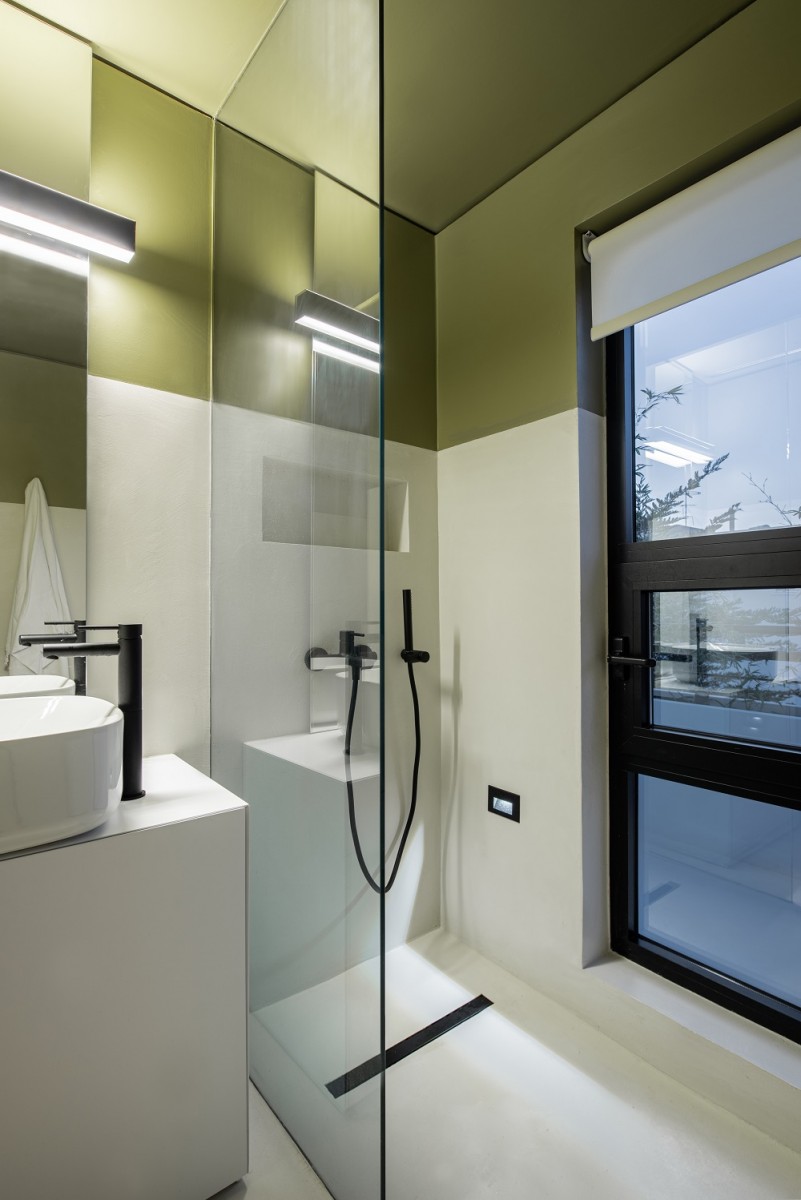
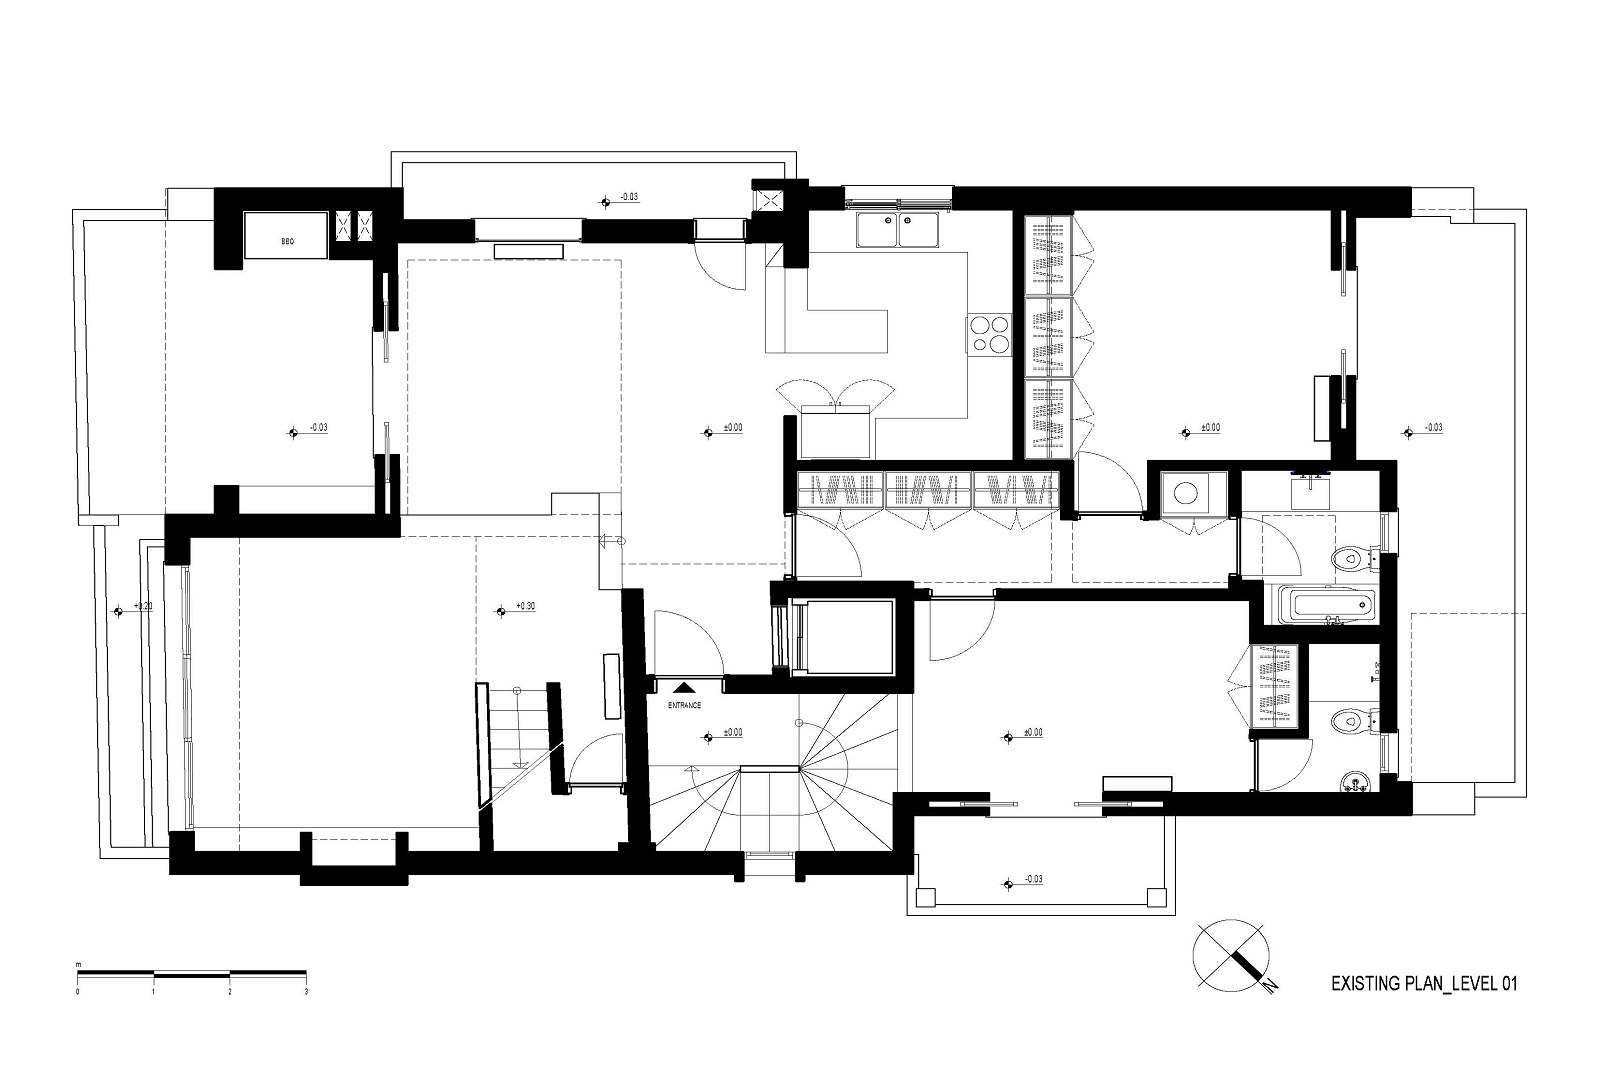
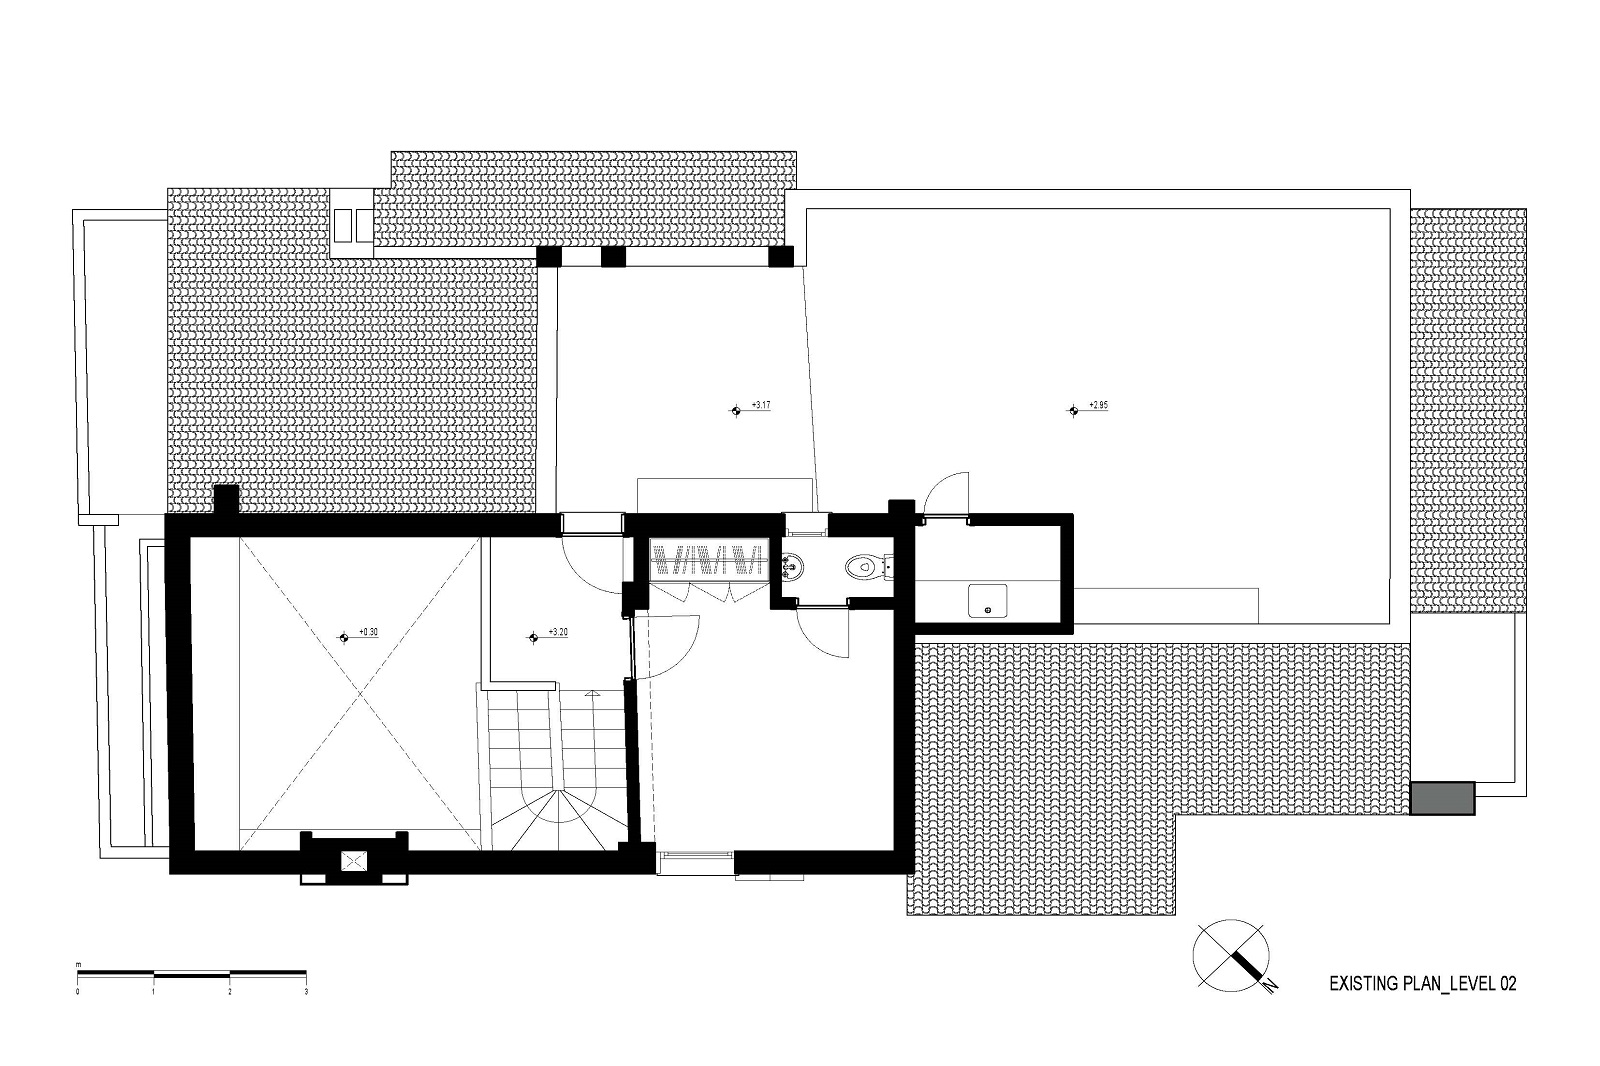
The environmental benefit was accomplished by improving the existing 150 m² flat rather than moving to a new one. Slight alteration of already defined spaces was imposed in order to avoid excessive demolition of divisions.
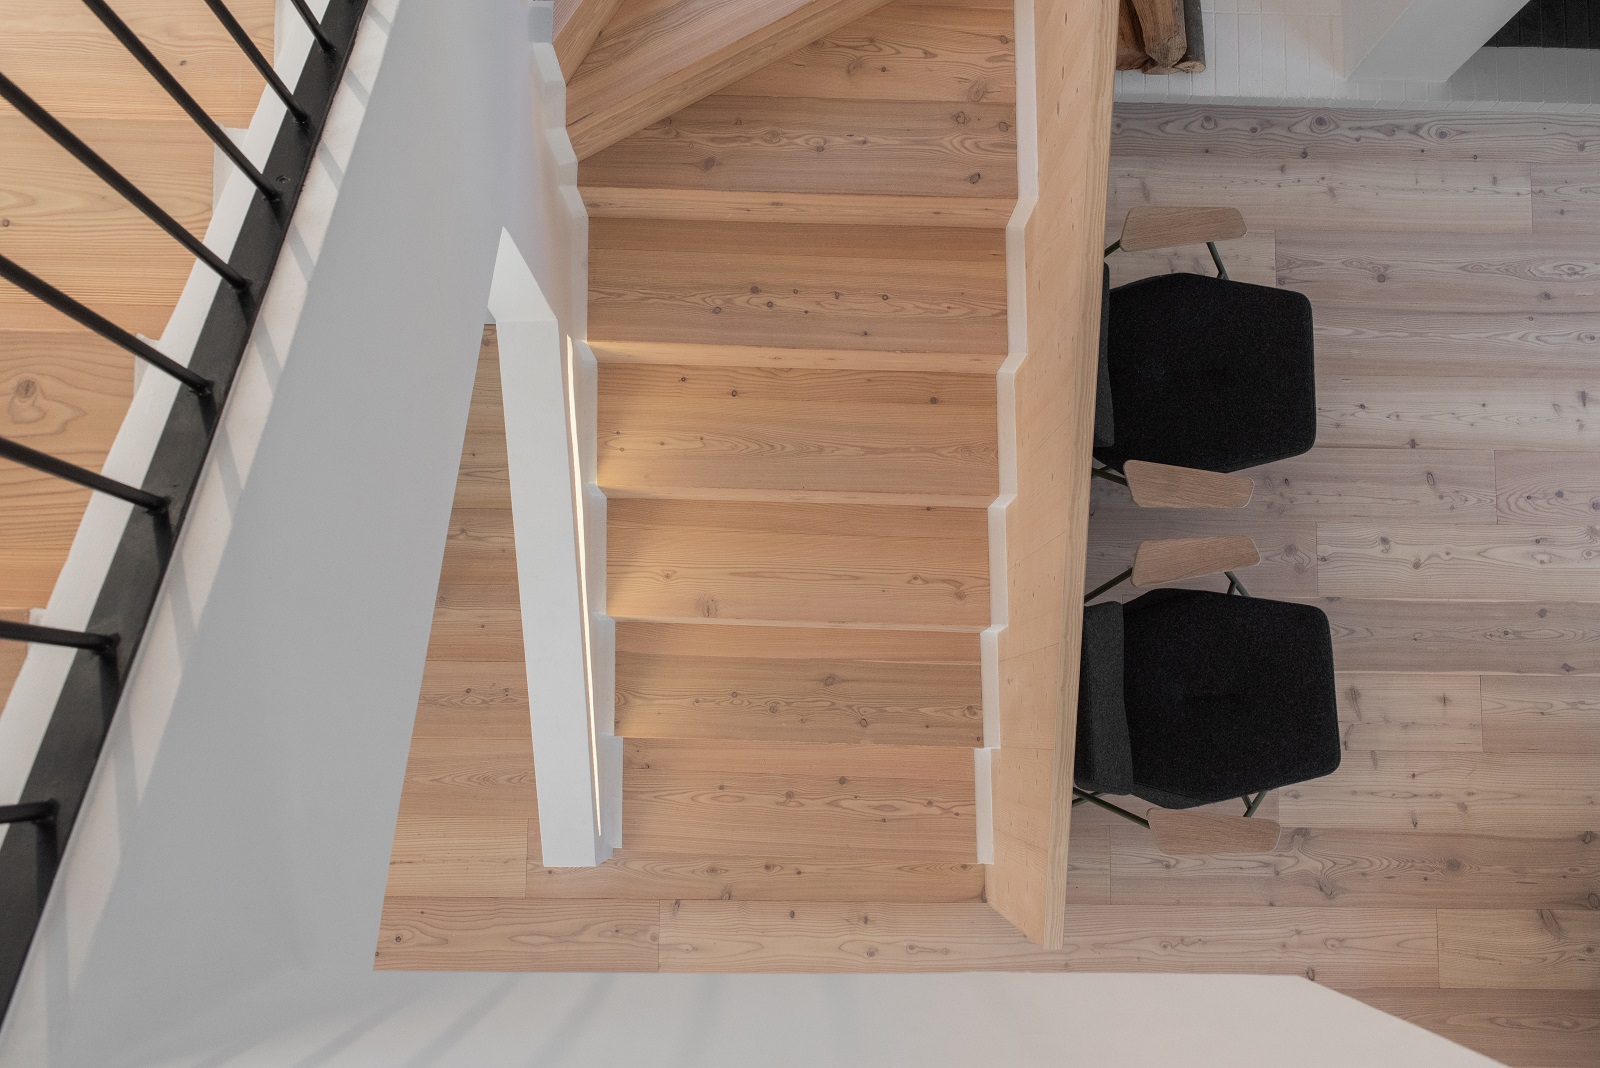

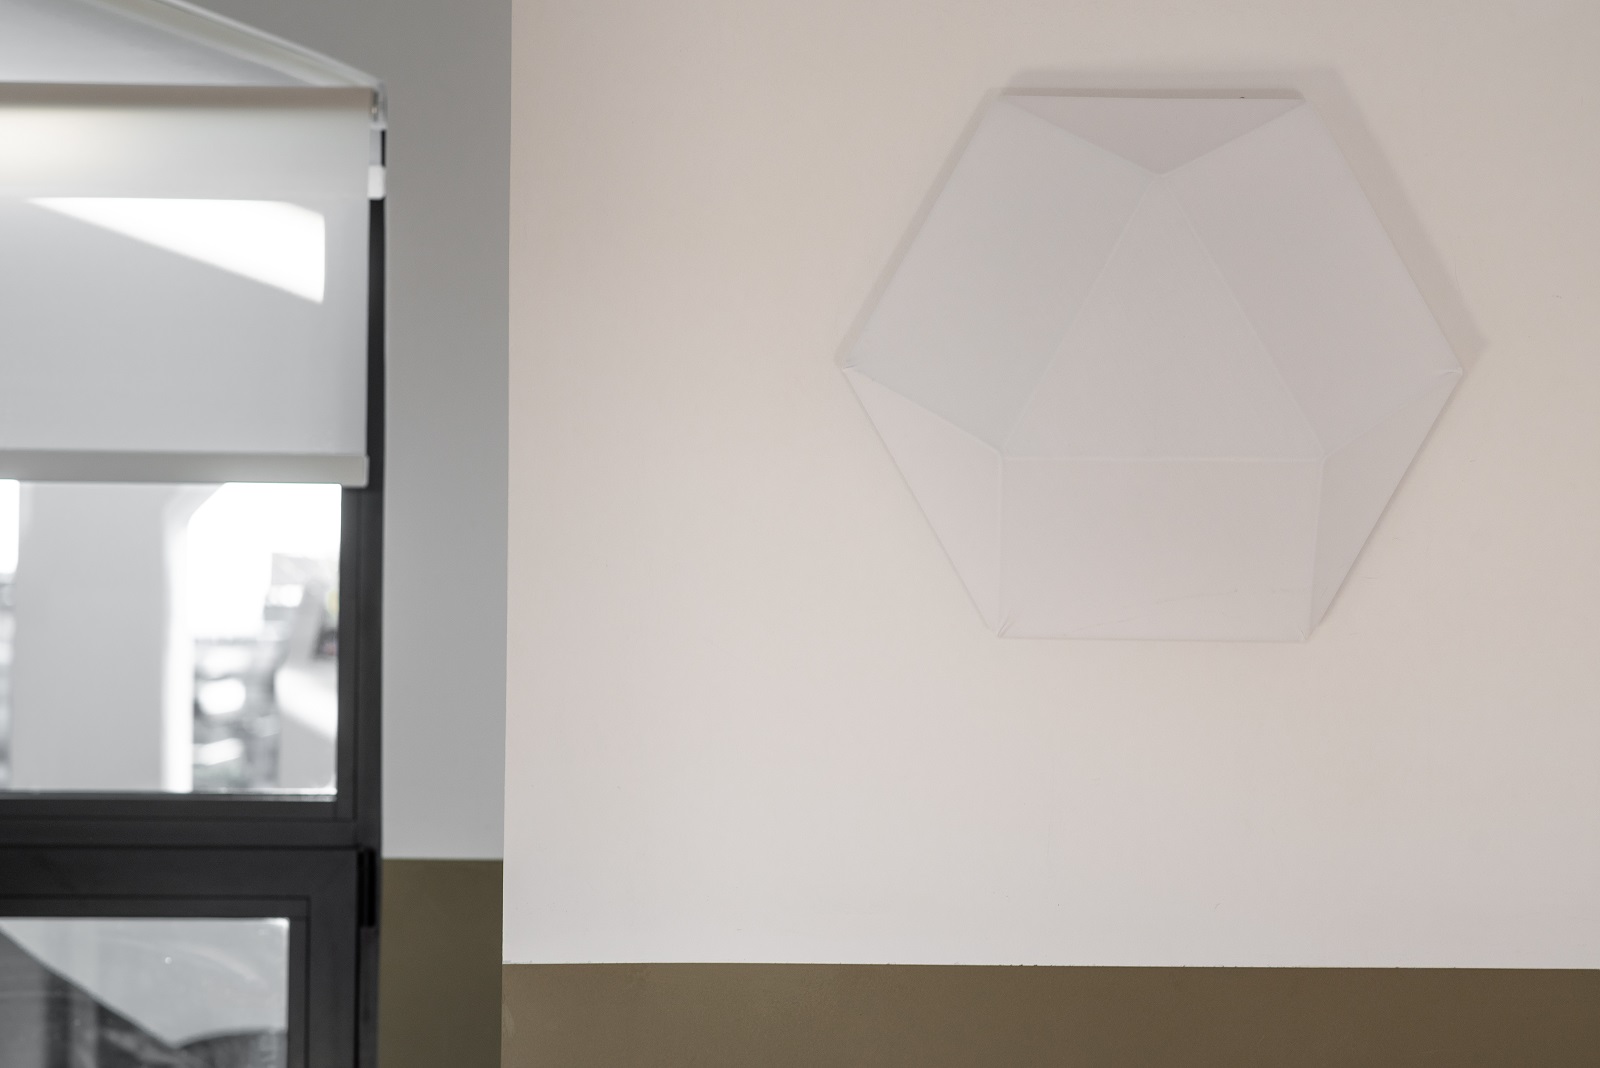
Built-in equipment in varnished larch wood and lacquered MDF was designed particularly for this space and produced in collaboration with a local carpenter, thus contributing to the district economy. Terrazzo that covers multi-purpose unit in communal space was realized in a workshop and brought to the site. Cement mortar covered existing stone and ceramic tiles floors, uniting thereby outdoor and indoor areas, while black aluminum frames were harmoniously juxtaposed to the existing wooden ones.

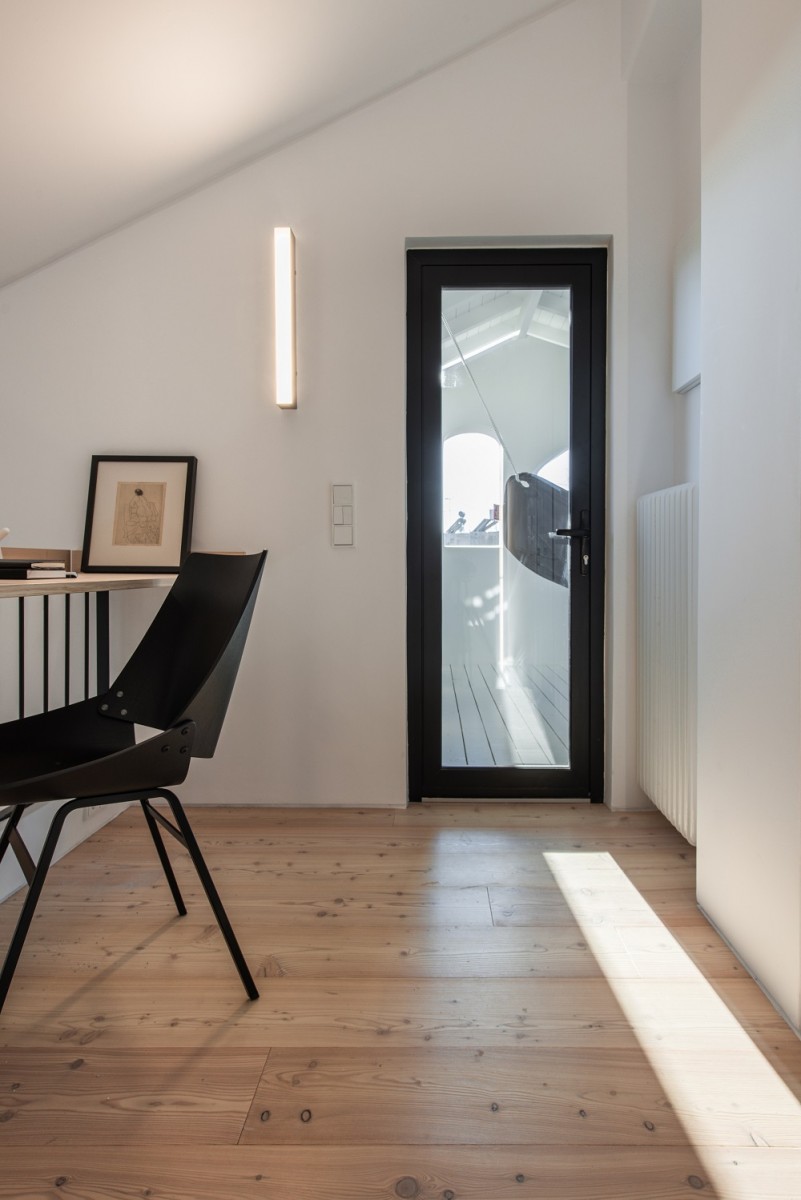



Newly created sloped landscape-like greenery pots on the roof, filled with a variety of Mediterranean herbs, encourage users for closer contact with Nature in a suburban environment. Moreover, the outdoor living is enriched by movies projections screen and hummock for the distant observation of Argo-Saronic Gulf.


Facts & Credits:
Project title: Luminous Minimal, Typology: Apartment refurbishment, Location: Voula – Attica – Athens – Greece, Architectural firm: Architectural Studio Ivana Lukovic, Interior Design: Ivana Lukovic (Architect), Collaborators: Alexandra Arampatzi (Architect / Acad drawings) – Stanford Rabbit by Kostas Geranios (Architect) and Orestis Mpormpantonakis (Architect), Mechanical study: Tasos Katsaros (Mechanical Engineer), Electrical study: P. YFANTHS & I. VOGKLH O.E., Plants study: Vangelis Panou, Contractor: ELER S.A. (Dr. Andronikos Theocharis / Civil Engineer), Total area: 150 m², Year of completion: 2021, Project awards: 2021- 2022_ A‘ Design Award Winner_ Como / Italy | 2022_ Big SEE Interior Design Award Winner 2022_ Ljubljana / Slovenia, Text description: Ivana Lukovic, Photography: Athina Souli, Videography: Athina Souli – Vangelis Michelidakis
Suppliers & Partners:
Plumbing: Adri Marra, Heat Pump: Kokkotas Klimatismos S.A., Cement mortar and pebbled floors: Dimitris Exarhos, Plaster – Gypsum boards – Wooden floor: ELER S.A., Joinery: Koupaloglou Emmanouil, Glass divisions: Ilir Kosta, Aluminium doors – Windows – Stairs fence – Metal base for the custom made multi-purpose unit: ALMEL / Panagiotis Melsas, Radiators: THERMOPLAN ART, Switches and sockets: KAFKAS S.A., Austrian larch floor boards: TOP MATERIAL, Kitchen & Bathroom fixtures: BAKLATSIDIS BROS & Karadimas Ioannis, Lighting features & Furniture: LIGHT PLUS, Custom-made terrazzo counters: URBI ET ORBI




Υποβάλλετε ένα άρθρο
Στείλτε μας το άρθρο σας και θα επικοινωνήσουμε μαζί σας.


Σχετικά
Διαβάστε επίσης
 10
Νοέ
2026
+Plus Panorama Project: Μια υπέρκομψη κατοικία στο Πανόραμα Θεσσαλονίκης παραδίδει μαθήματα εκλεπτυσμένου design
 4
Νοέ
2026
Μια εξοχική κατοικία στους Νέους Επιβάτες Θεσσαλονίκης «φέρνει» την αισθητική των ’70s στο σήμερα
 26
Οκτ
2026
The Architect’s House: Η εντυπωσιακή μεταμόρφωση ενός ρετιρέ του 1975 στο Πεδίον του Άρεως σε σύγχρονο αστικό καταφύγιο
 23
Οκτ
2026
Retro chic: Η εντυπωσιακή ανακαίνιση μιας μεζονέτας του ’70 στην Αγία Παρασκευή με έντονα χρώματα και vintage γοητεία
 22
Οκτ
2026
Threshold: Πώς ένα διαμέρισμα του ’90 στο Γαλάτσι μεταμορφώθηκε σε έναν υπερσύγχρονο, ατμοσφαιρικό χώρο με φόντο το Άλσος Βεΐκου
 21
Οκτ
2026


