


Design – Διακόσμηση
Minάs Architecture transformed an abandoned beach bar into a series of autonomous hotel suites in Loggos, Aigio
kataskevesktirion.gr

Located directly on the shoreline and in close proximity to the town of Aigio, the existing structure—a long- abandoned beach bar—was repurposed by Minάs Architecture into a series of autonomous hotel suites. The design approach prioritized adaptive reuse, maintaining the original shell of the building while completely reconfiguring the interior to accommodate the new hospitality program.
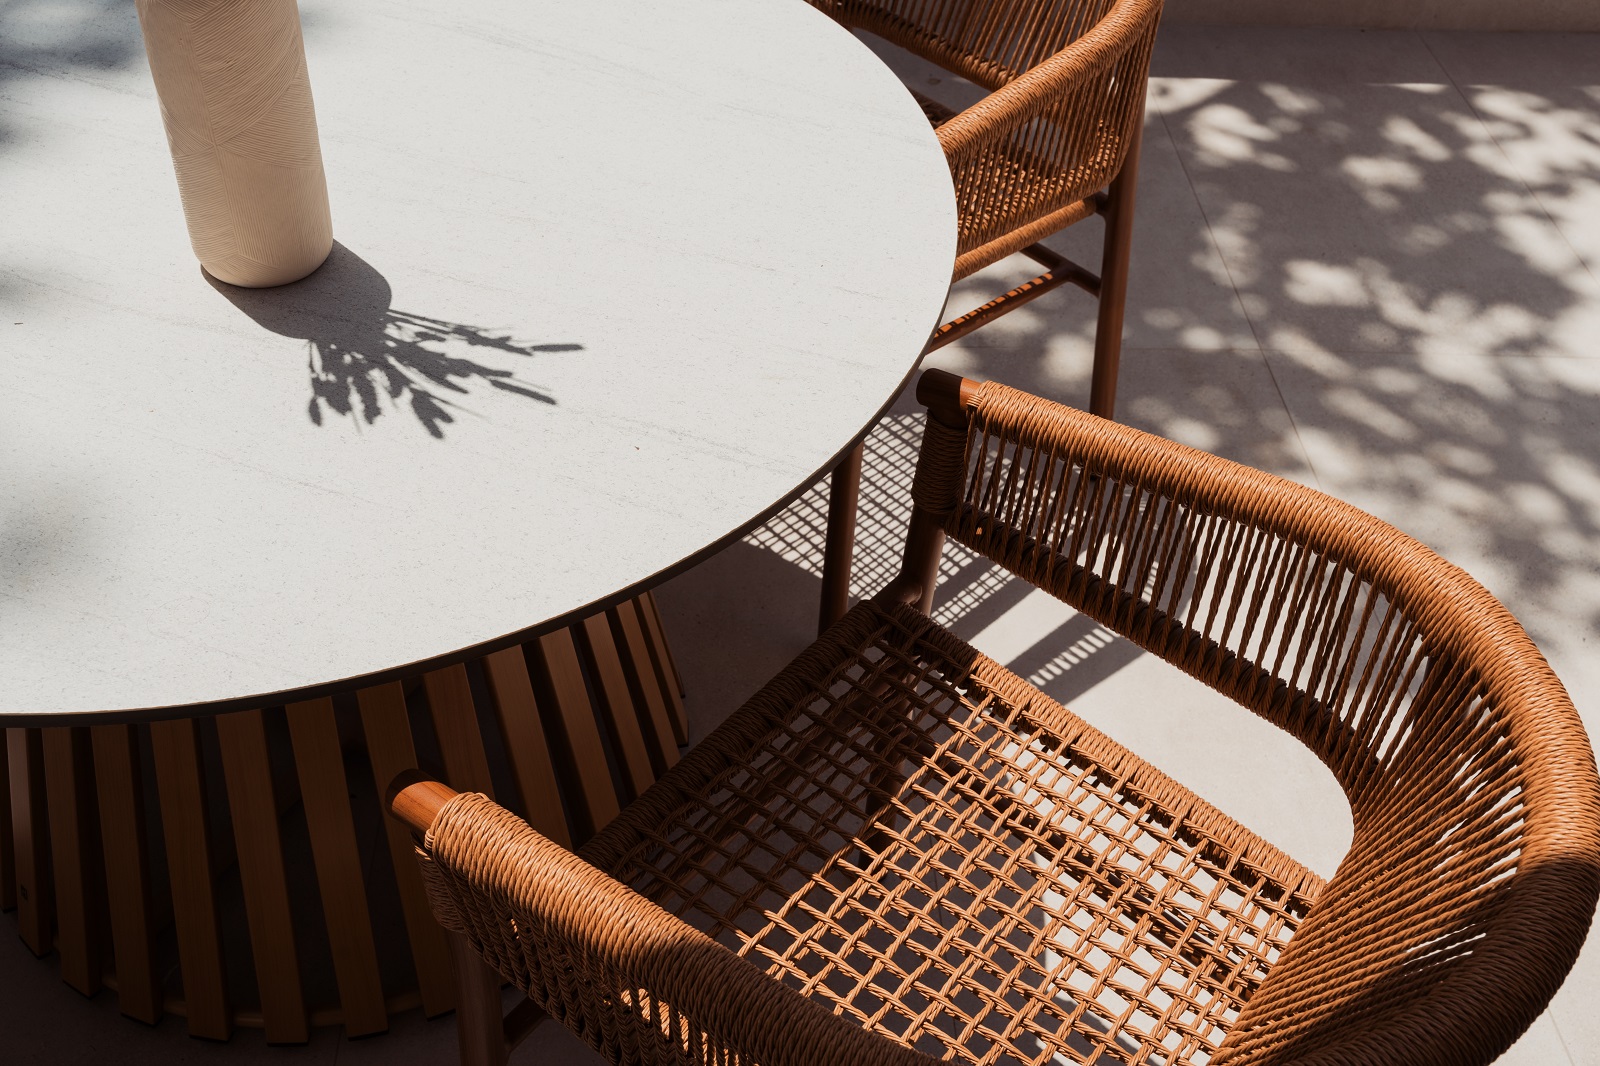
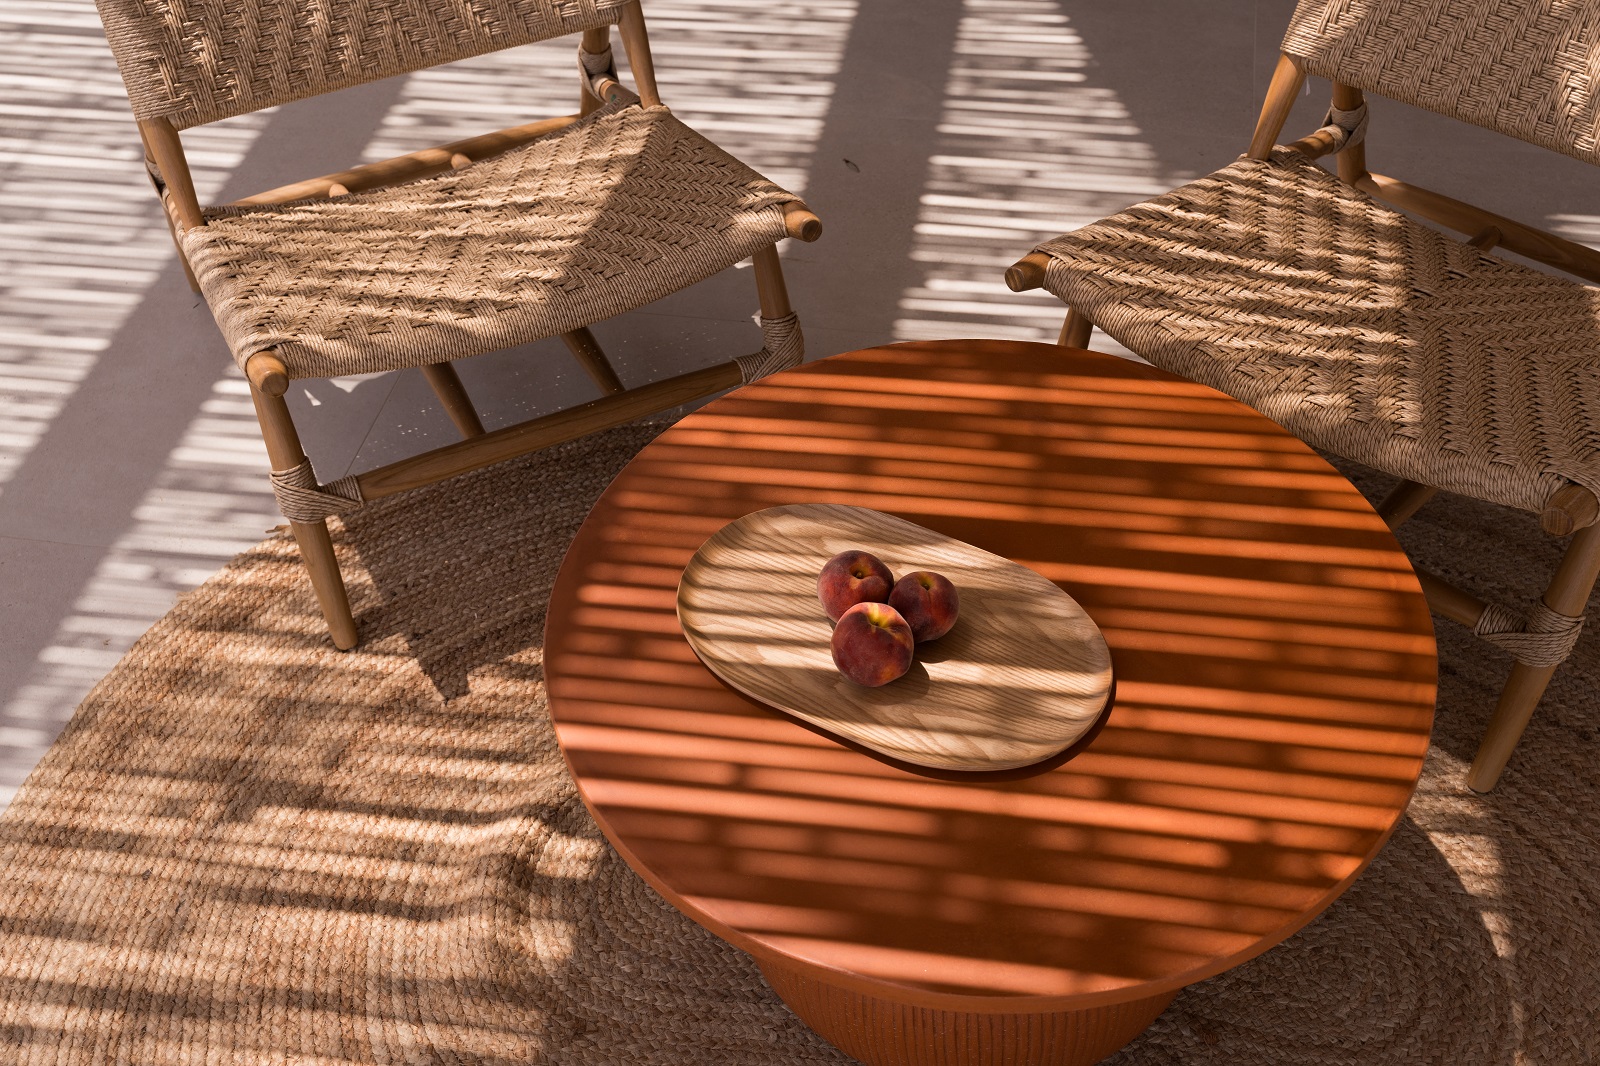
A central objective of the project was to integrate the architecture into its coastal context, both visually and materially. To achieve this, natural materials were used extensively, reinforcing the connection between the built environment and the surrounding landscape, and creating a seamless transition between indoor and outdoor spaces.
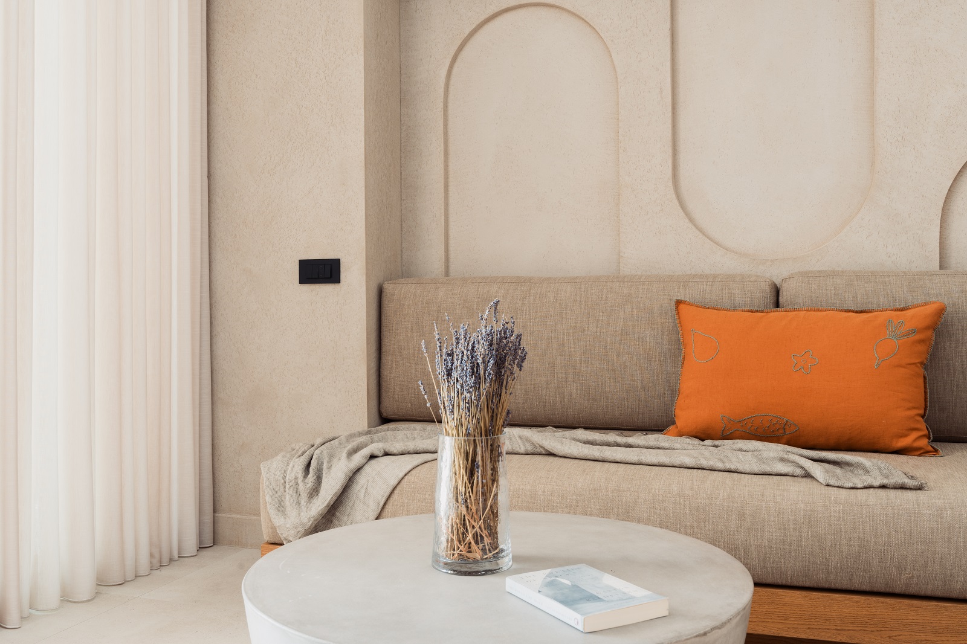
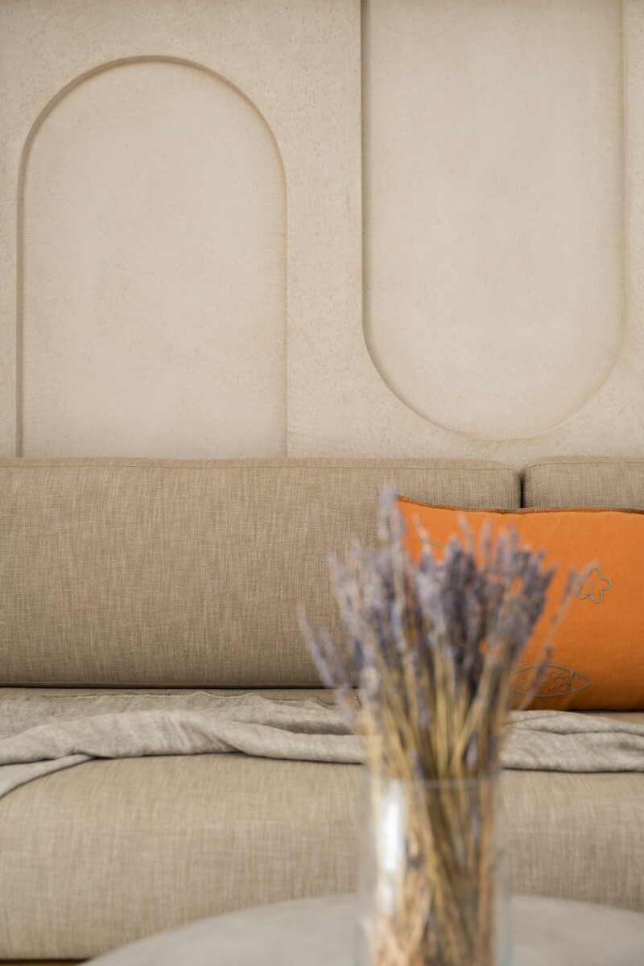
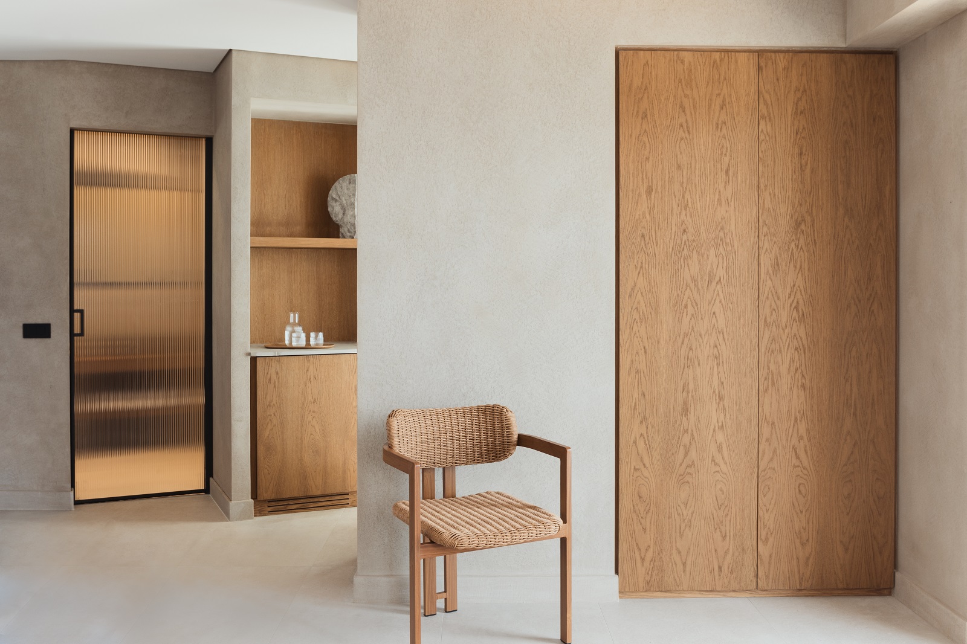
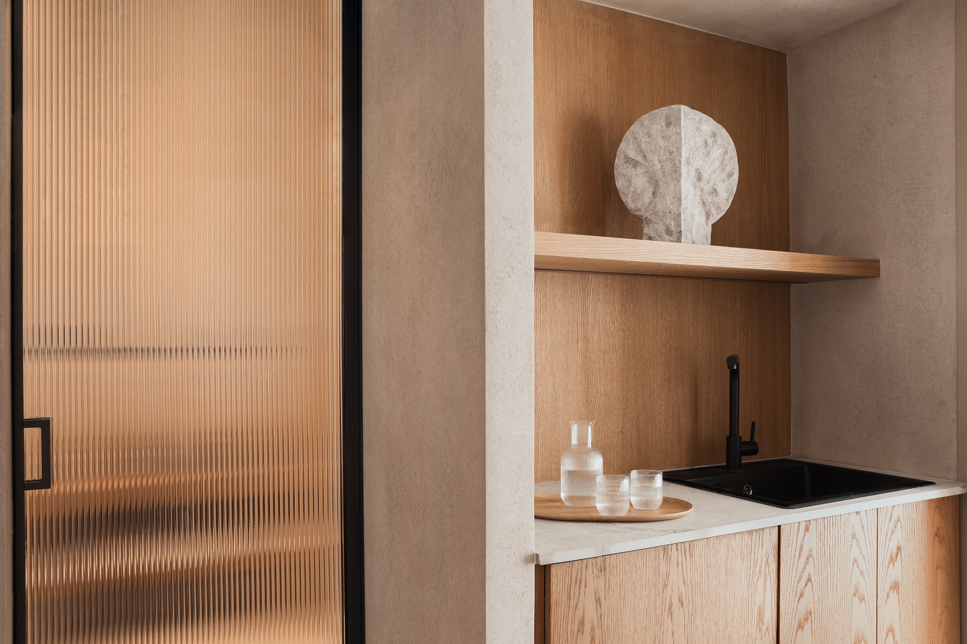
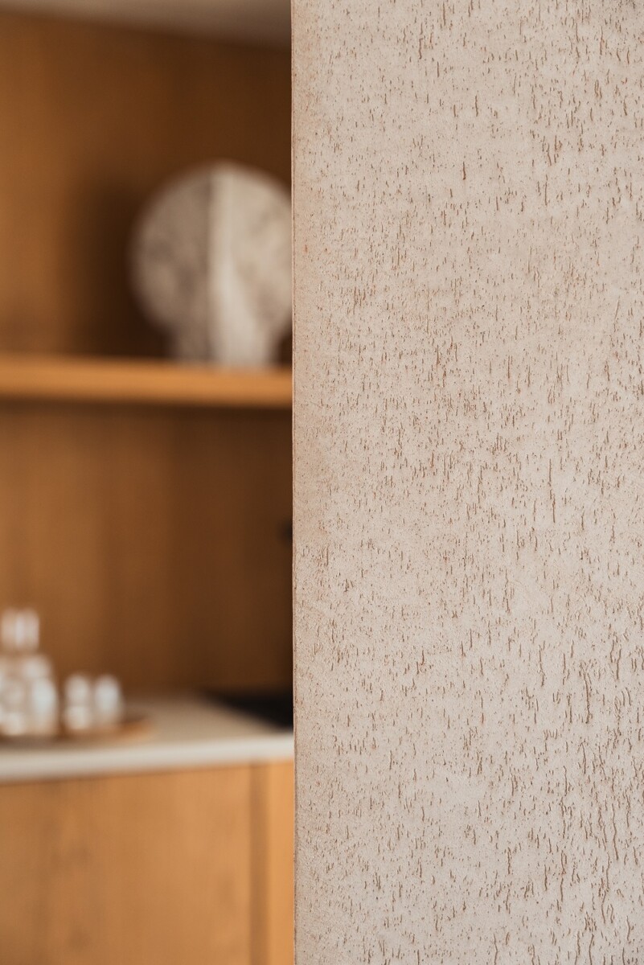
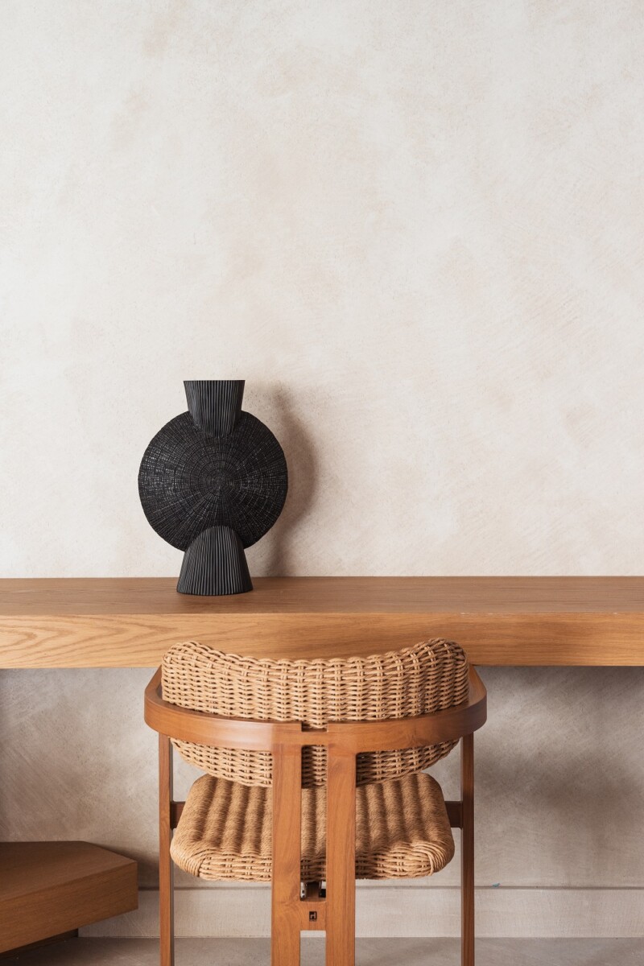
“For the interior finishes, the material palette was curated to evoke simplicity, raw texture, and visual coherence”.
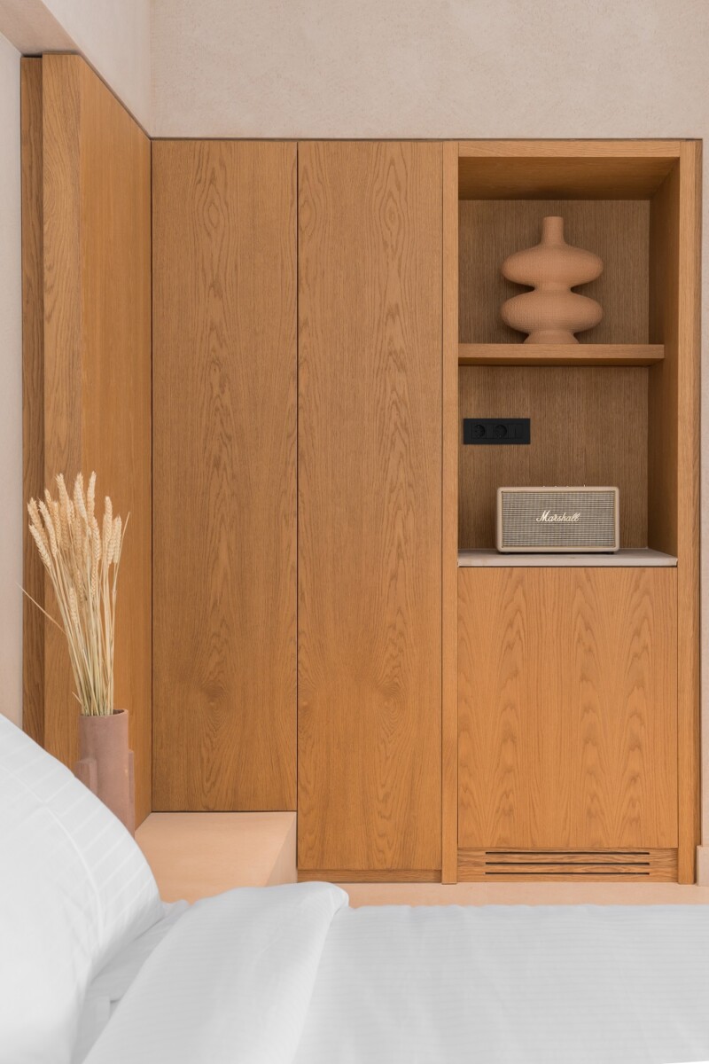
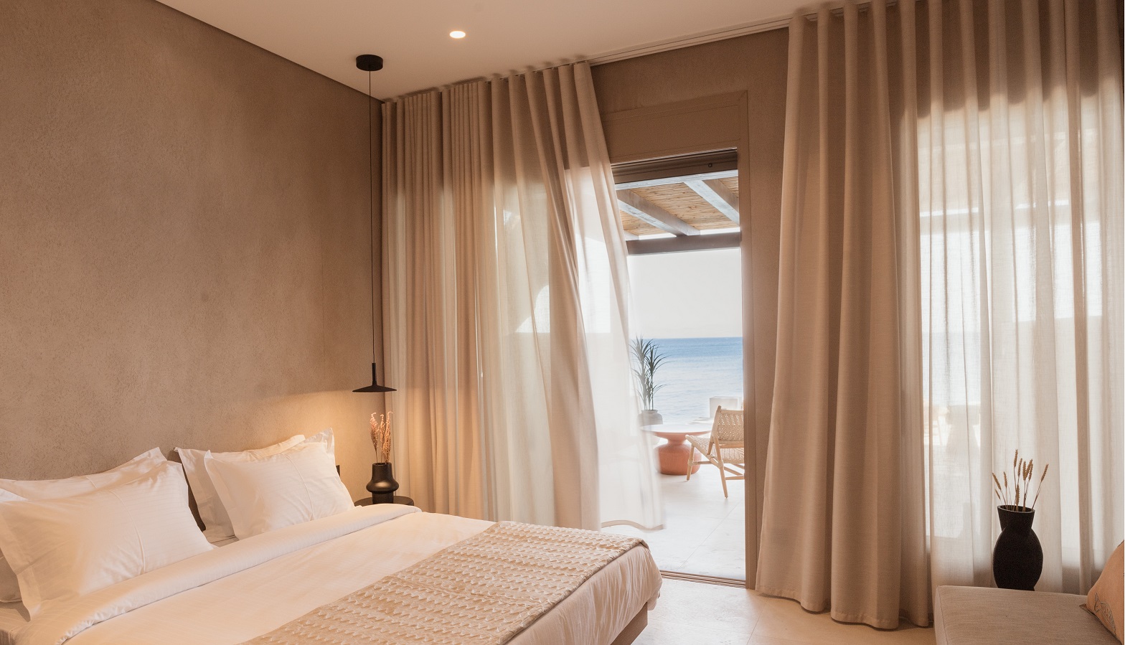
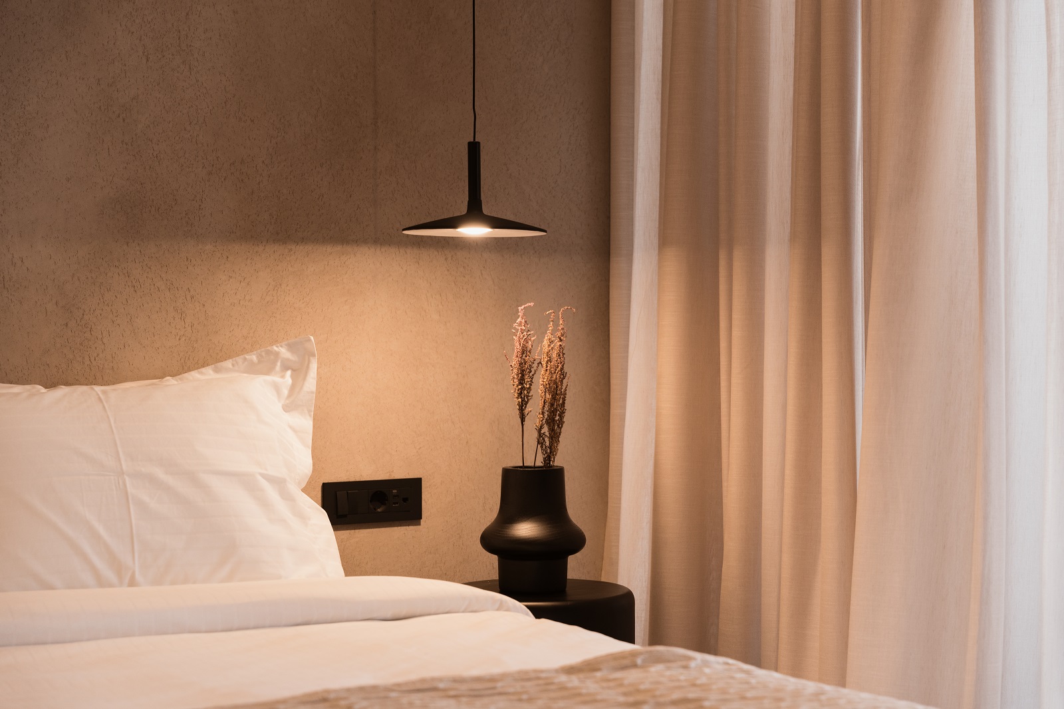
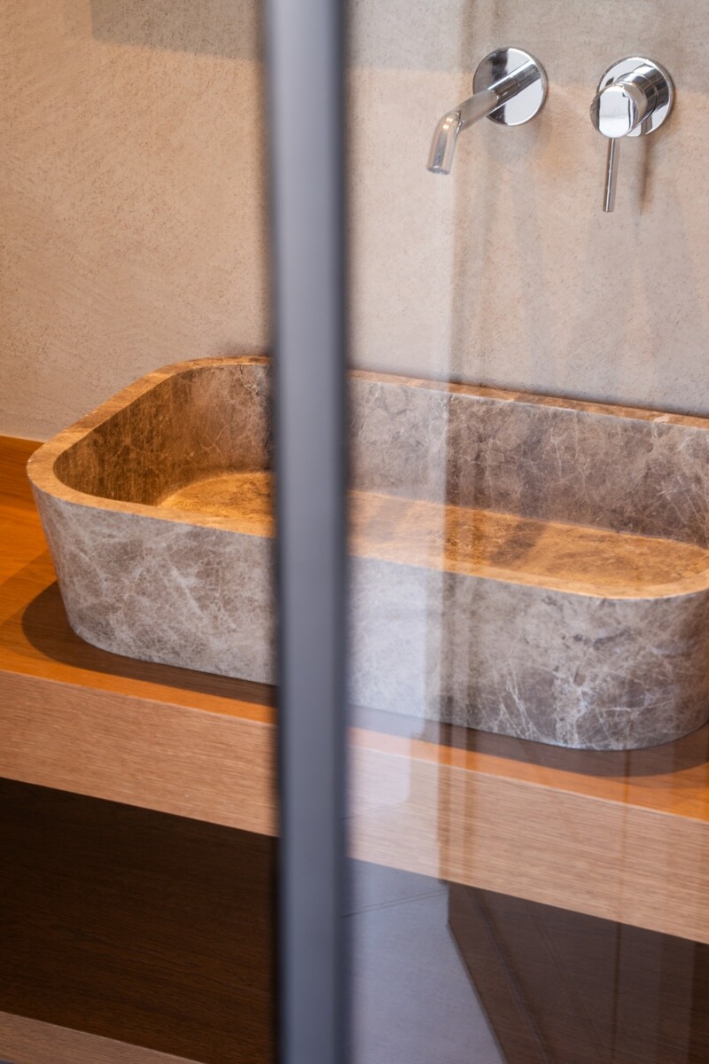
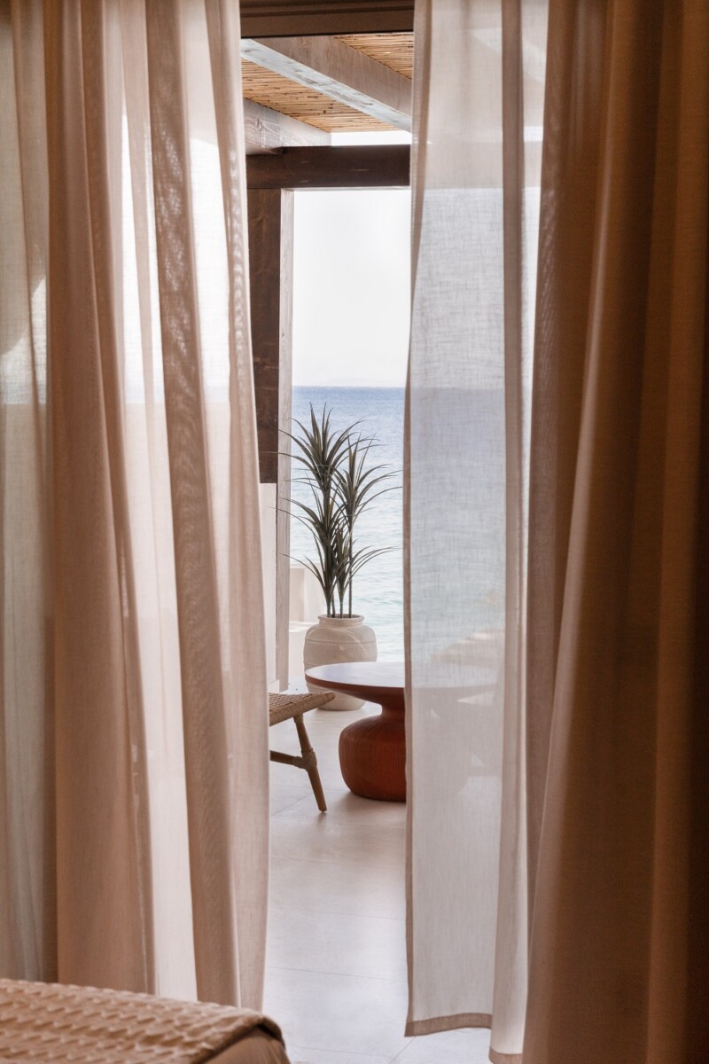
All wall surfaces were finished with Kourasanit, a natural mortar composed of volcanic ash, lime, and stone aggregates, selected for its durability, tactile quality, and subtle earth-toned appearance that echoes the local geology. Brushed natural oak was used for all wooden elements, including flooring, built-in furniture, and interior cladding.
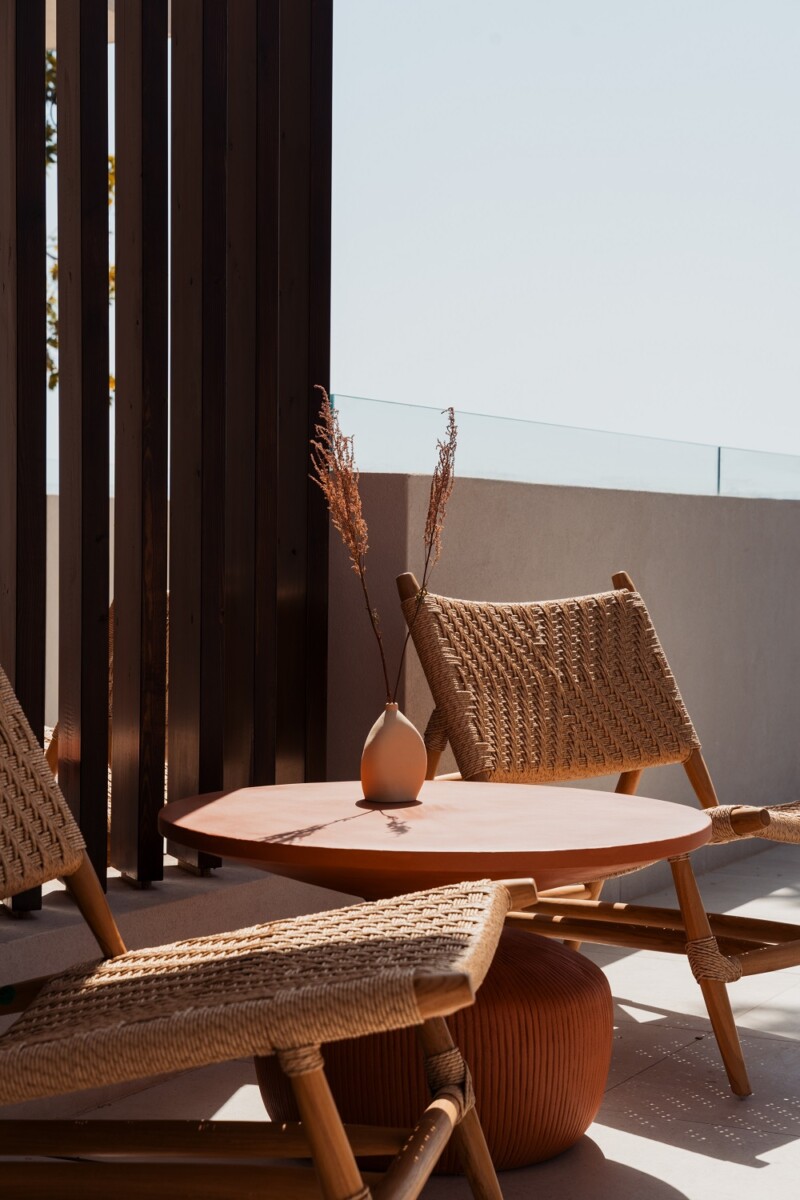
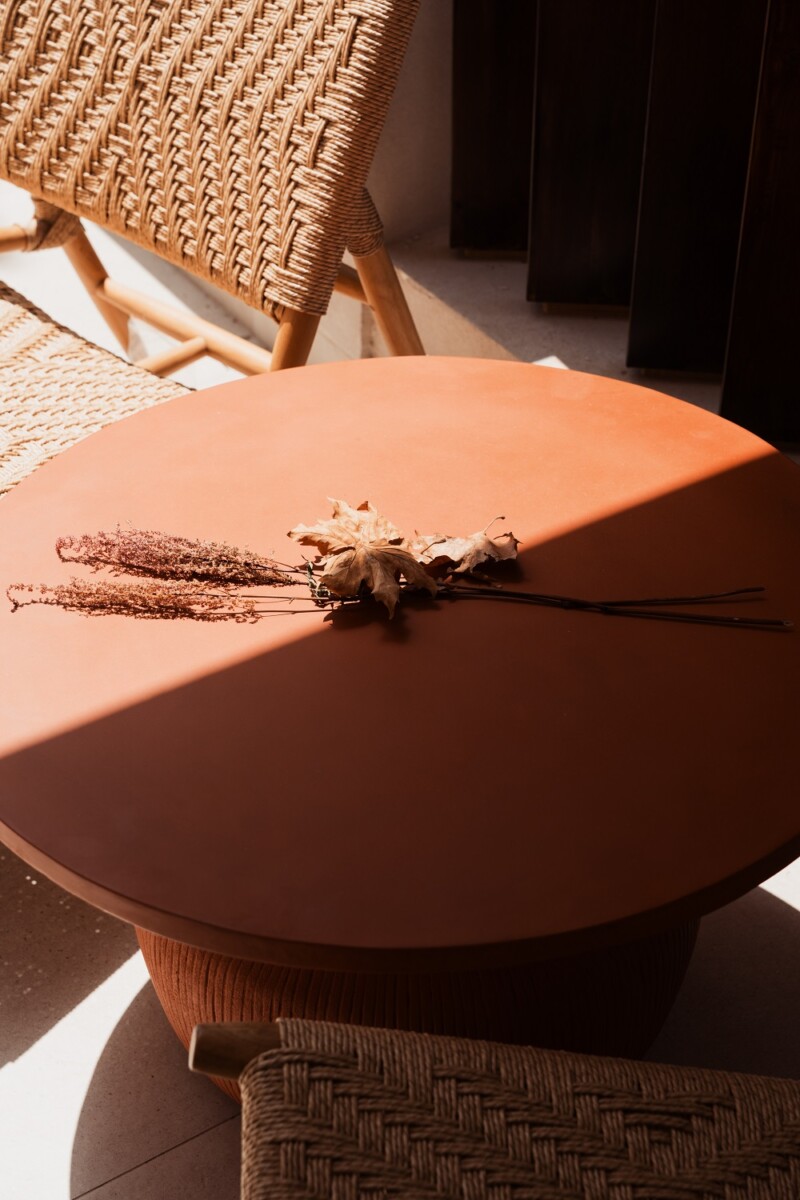
Its warm tone and visible grain add softness and warmth, balancing the roughness of the mineral finishes. In the bathrooms, monolithic stone basins were custom-fabricated to further emphasize material authenticity and craftsmanship. Together, these materials establish a restrained, cohesive aesthetic that respects the site’s character while offering a refined, contemporary spatial experience.
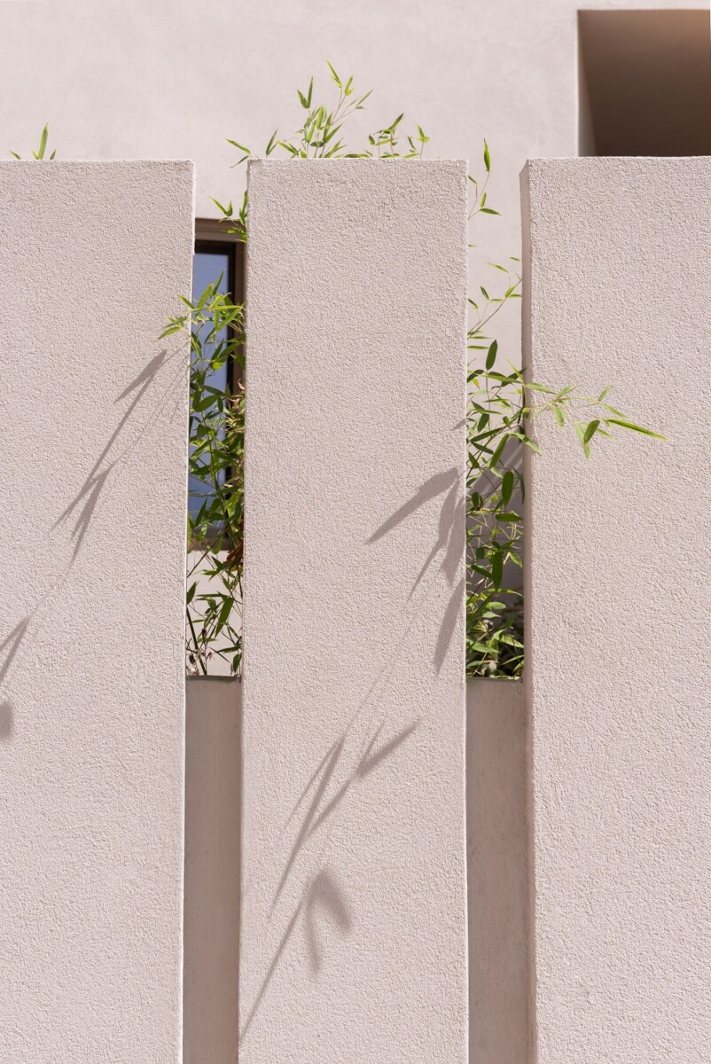
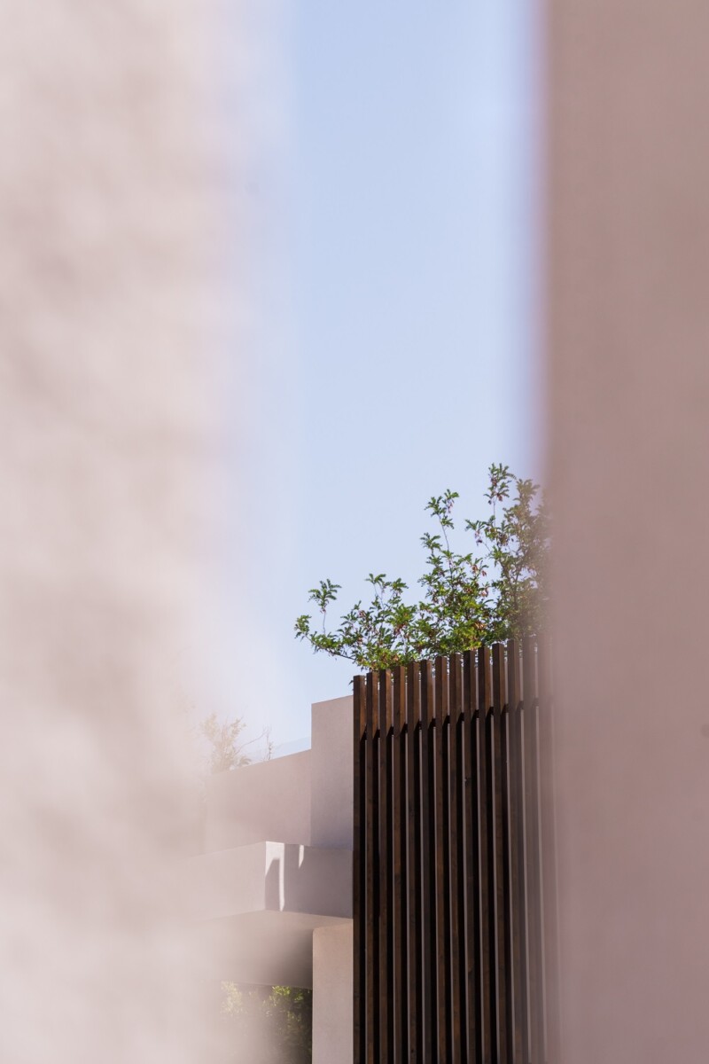
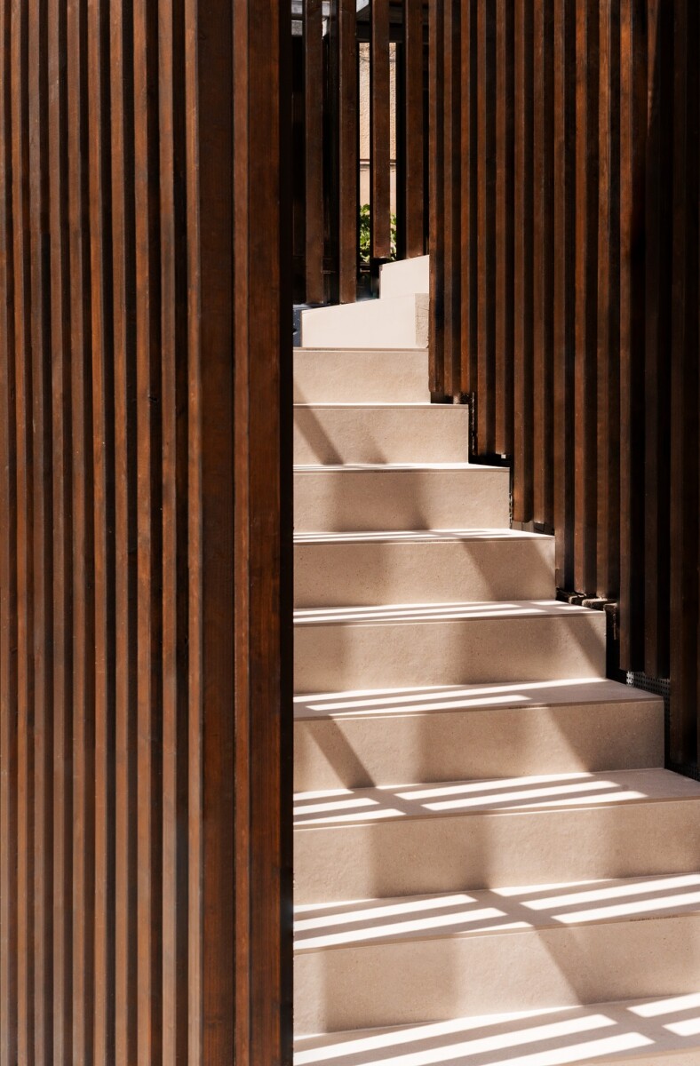
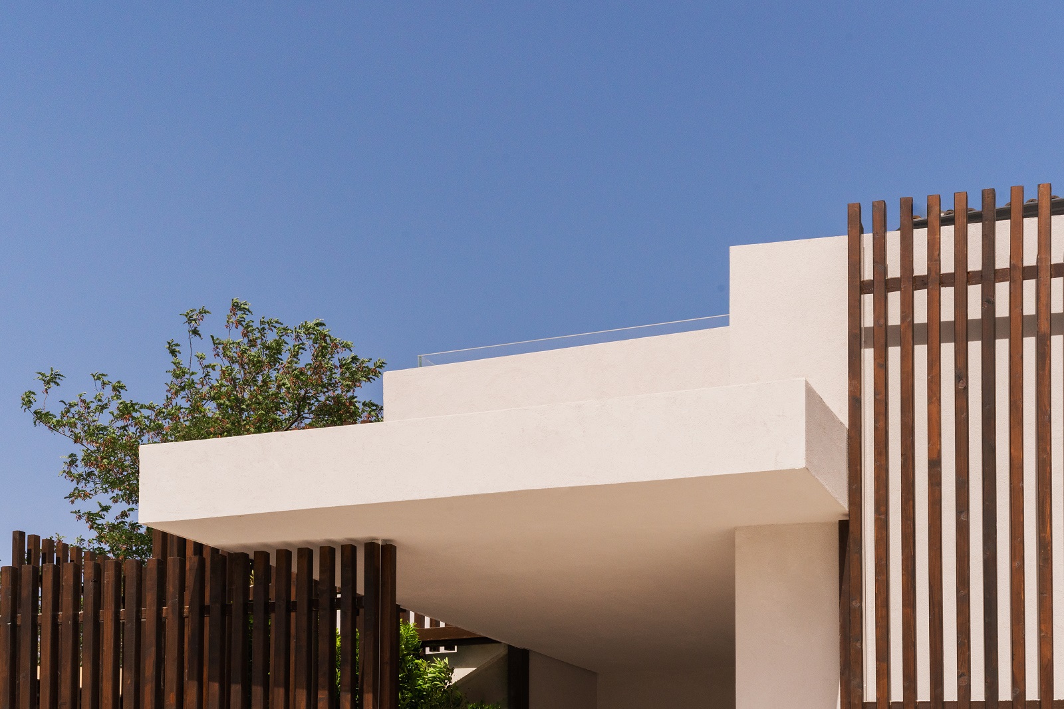
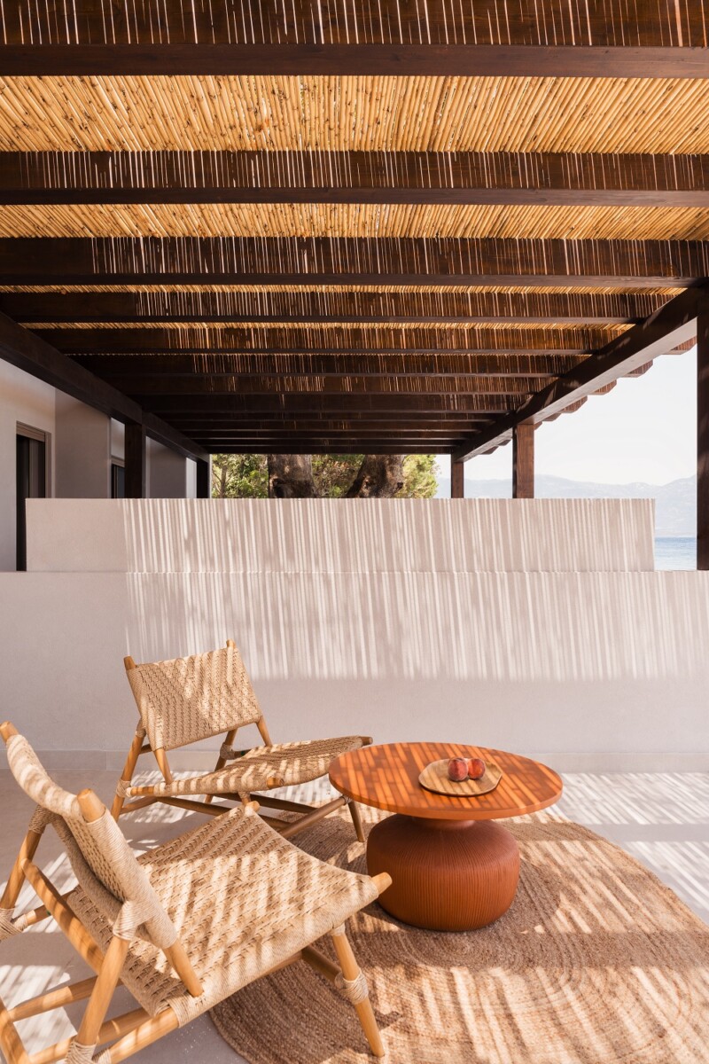
“In terms of color, similar tones were used for both walls and floors, creating a sense of monochromatic continuity that enhances the inherent qualities of the materials. In terms of the exteriors the primary architectural addition consists of pergolas installed on the terraces on the ground floor”.
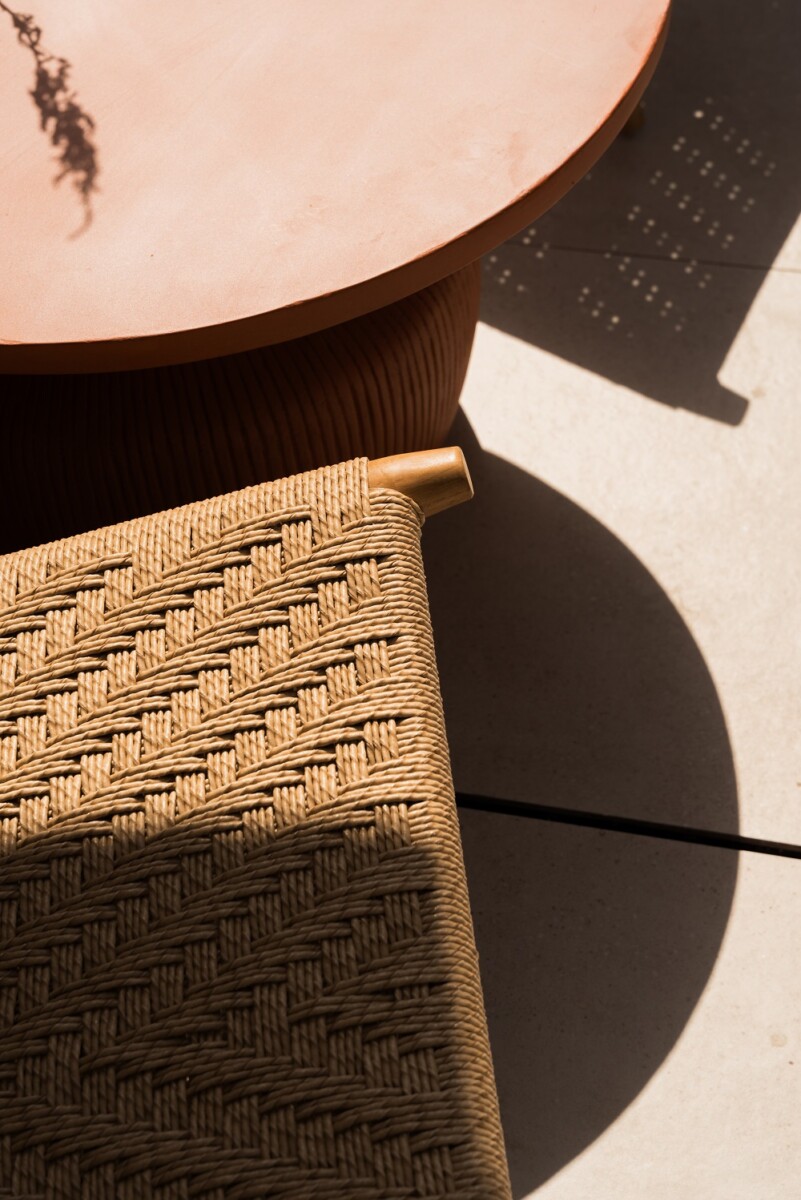
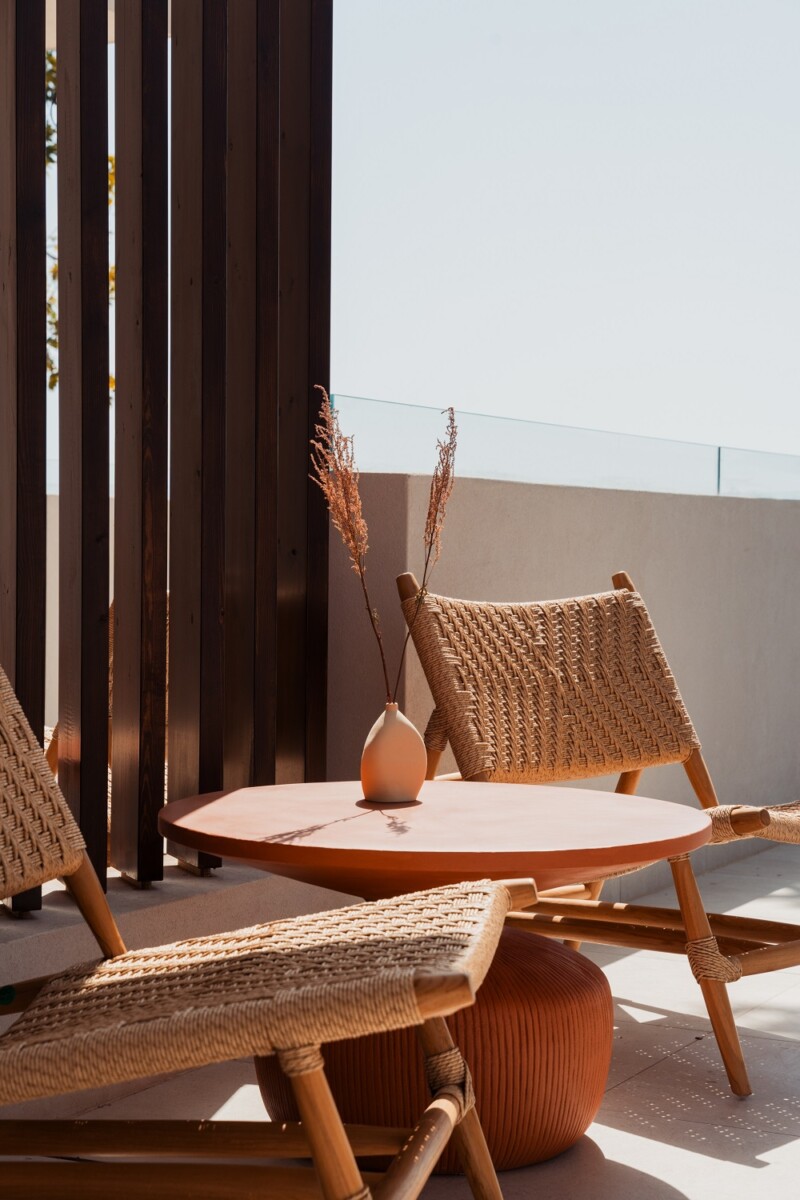
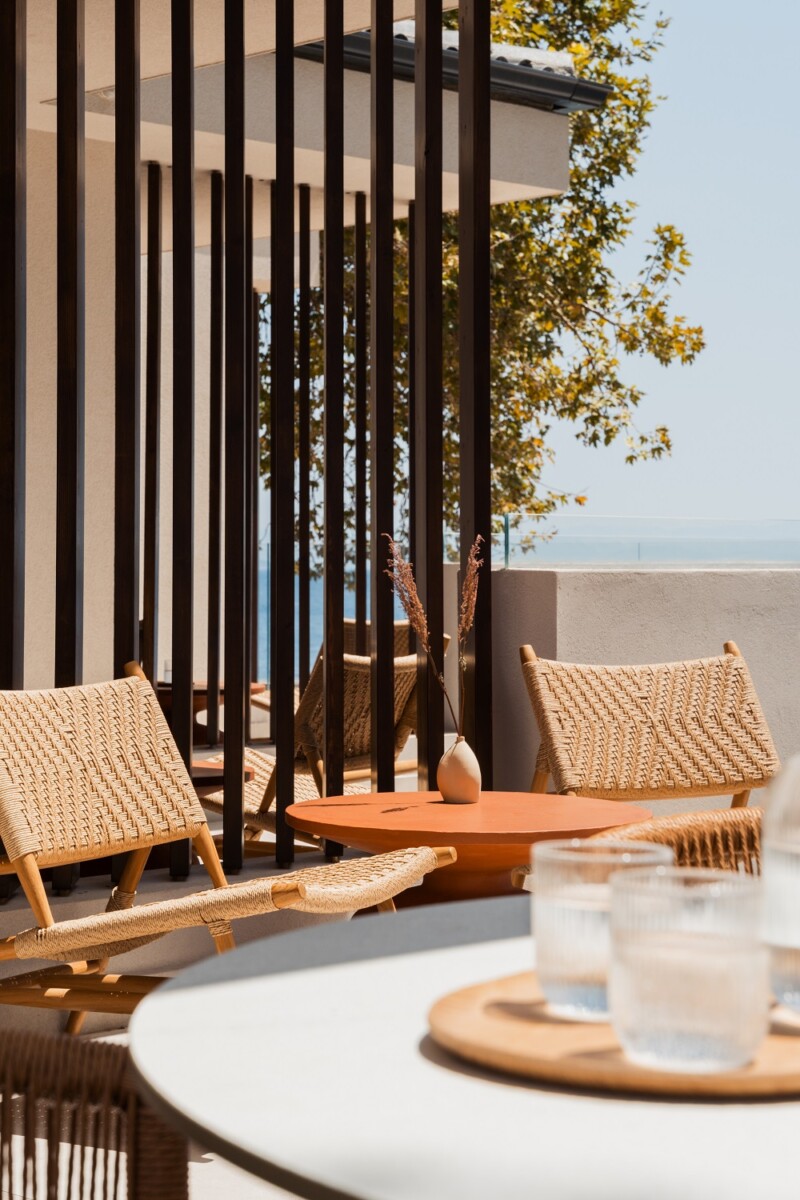
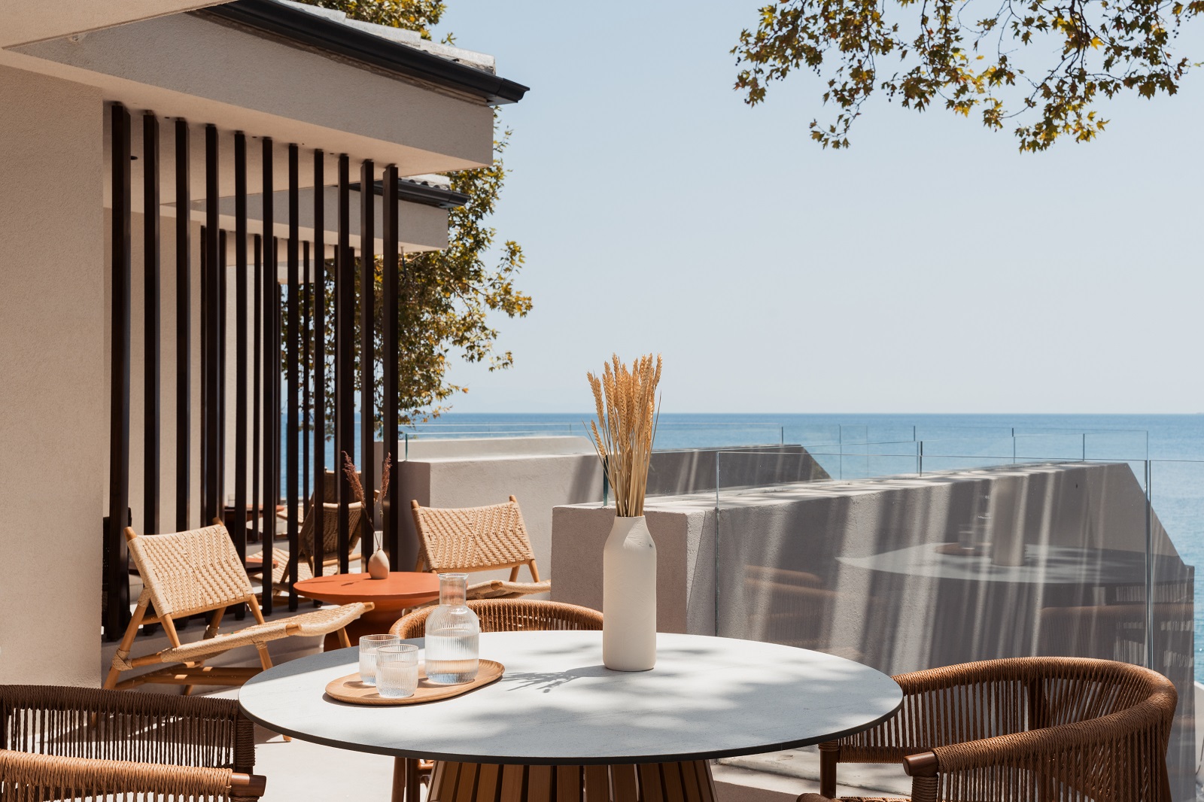
A secondary vertical wooden screen system was added in front of sections of the original façade. Composed of evenly spaced vertical wooden slats (lamellas), this layer acts as a permeable skin that modulates sunlight, reduces visual bulk, and introduces a tactile, natural element to the external appearance. The spacing of the slats was carefully calibrated to allow filtered daylight and unobstructed views from the interior, maintaining a strong visual connection to the seascape while ensuring privacy and solar control.
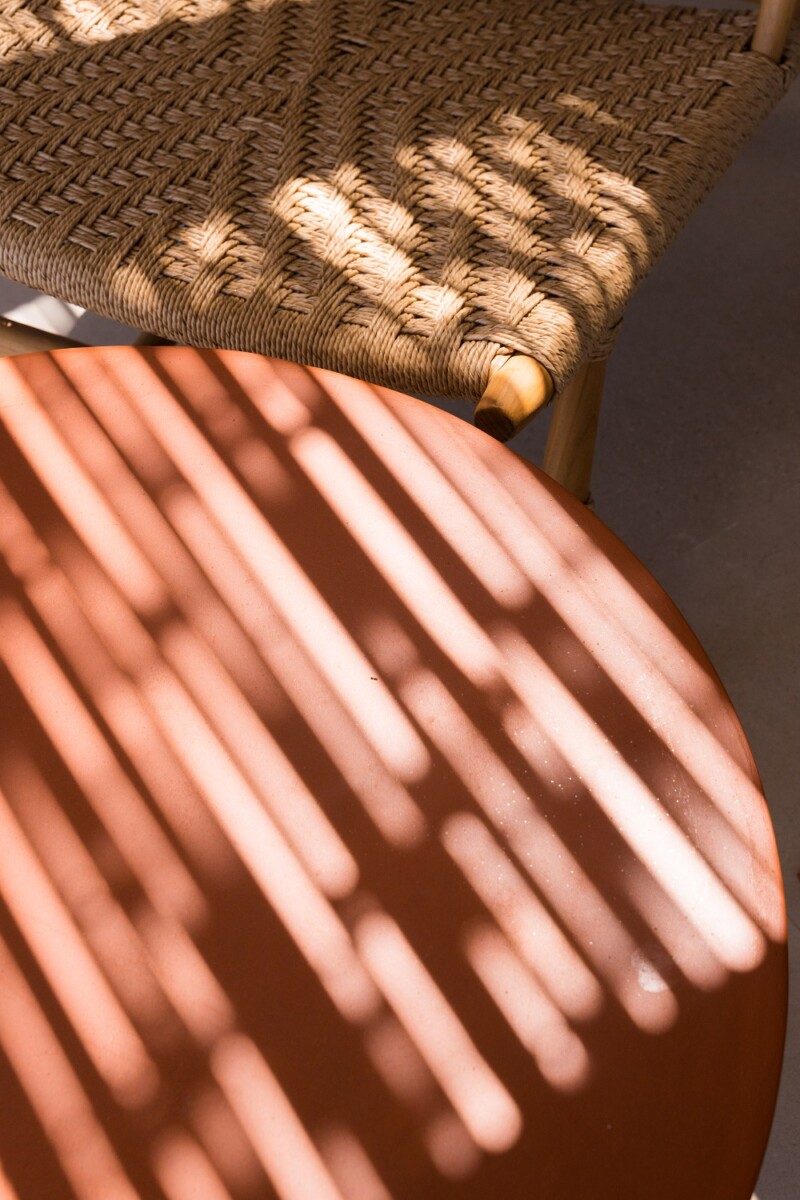
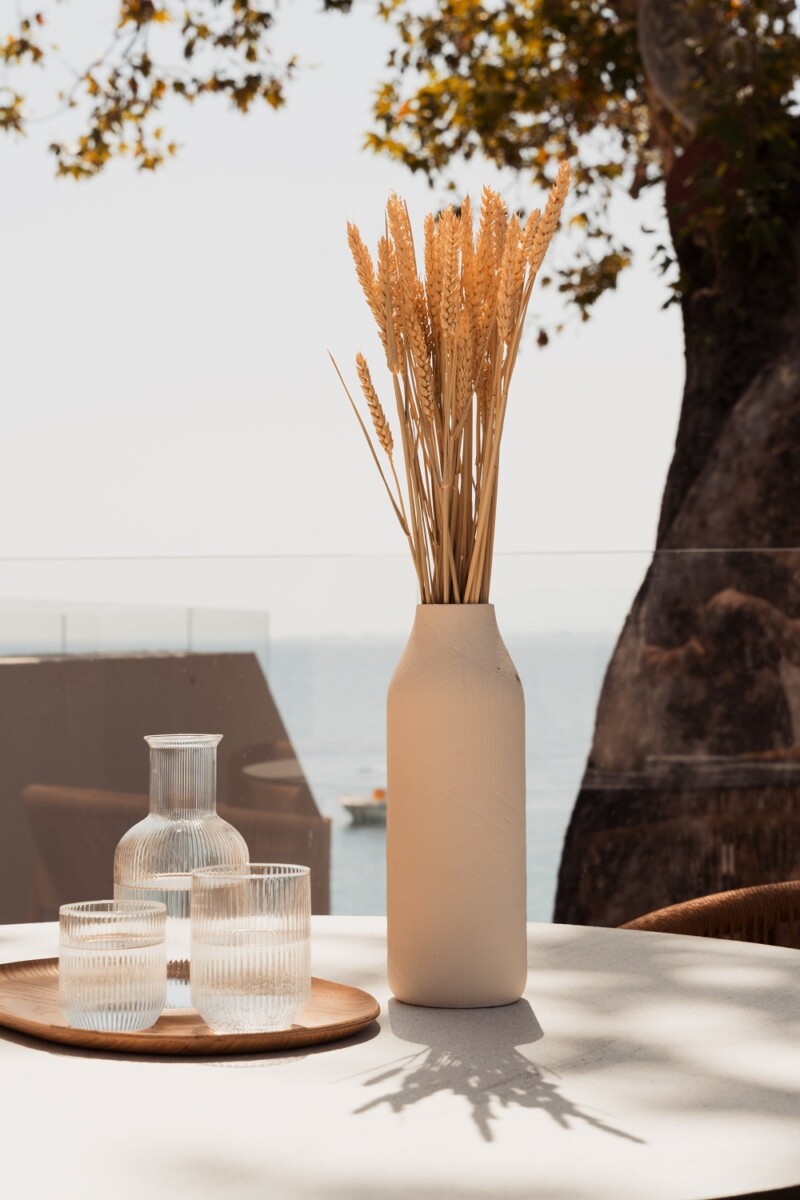
Facts & Credits:
Project title: Contextual Reuse – Transforming a Coastal Shell into Seaside Suites, Typology: Interiors & FFE, Location: Loggos – Aigio – Greece, Architecture and Interior Design: Minάs Architecture, Design Team: Minas Konstantinou – Vasileios Vavouyios, – Kymothoi Makropoulou – Afroditi Kalpiri, Wood Furniture & Carpenter: Argurakis Handmade, Furniture: Almeco, Year of completion: 2025, Text description: Minάs Architecture, Photography: Valentina Vagena




Υποβάλλετε ένα άρθρο
Στείλτε μας το άρθρο σας και θα επικοινωνήσουμε μαζί σας.


Σχετικά
Διαβάστε επίσης
 4
Νοέ
2026
Μια εξοχική κατοικία στους Νέους Επιβάτες Θεσσαλονίκης «φέρνει» την αισθητική των ’70s στο σήμερα
 26
Οκτ
2026
The Architect’s House: Η εντυπωσιακή μεταμόρφωση ενός ρετιρέ του 1975 στο Πεδίον του Άρεως σε σύγχρονο αστικό καταφύγιο
 23
Οκτ
2026
Retro chic: Η εντυπωσιακή ανακαίνιση μιας μεζονέτας του ’70 στην Αγία Παρασκευή με έντονα χρώματα και vintage γοητεία
 22
Οκτ
2026
Threshold: Πώς ένα διαμέρισμα του ’90 στο Γαλάτσι μεταμορφώθηκε σε έναν υπερσύγχρονο, ατμοσφαιρικό χώρο με φόντο το Άλσος Βεΐκου
 21
Οκτ
2026
Almendras Luxury Suites: Mια σύγχρονη ανάγνωση της λημνιακής αρχιτεκτονικής
 8
Οκτ
2026


