


Design – Διακόσμηση
Δείτε πως ένας μικρός ισόγειος χώρος στο κέντρο της Αθήνας μετατράπηκε σε ένα καταφύγιο ηρεμίας για θεραπευτικές συναντήσεις
kataskevesktirion.gr

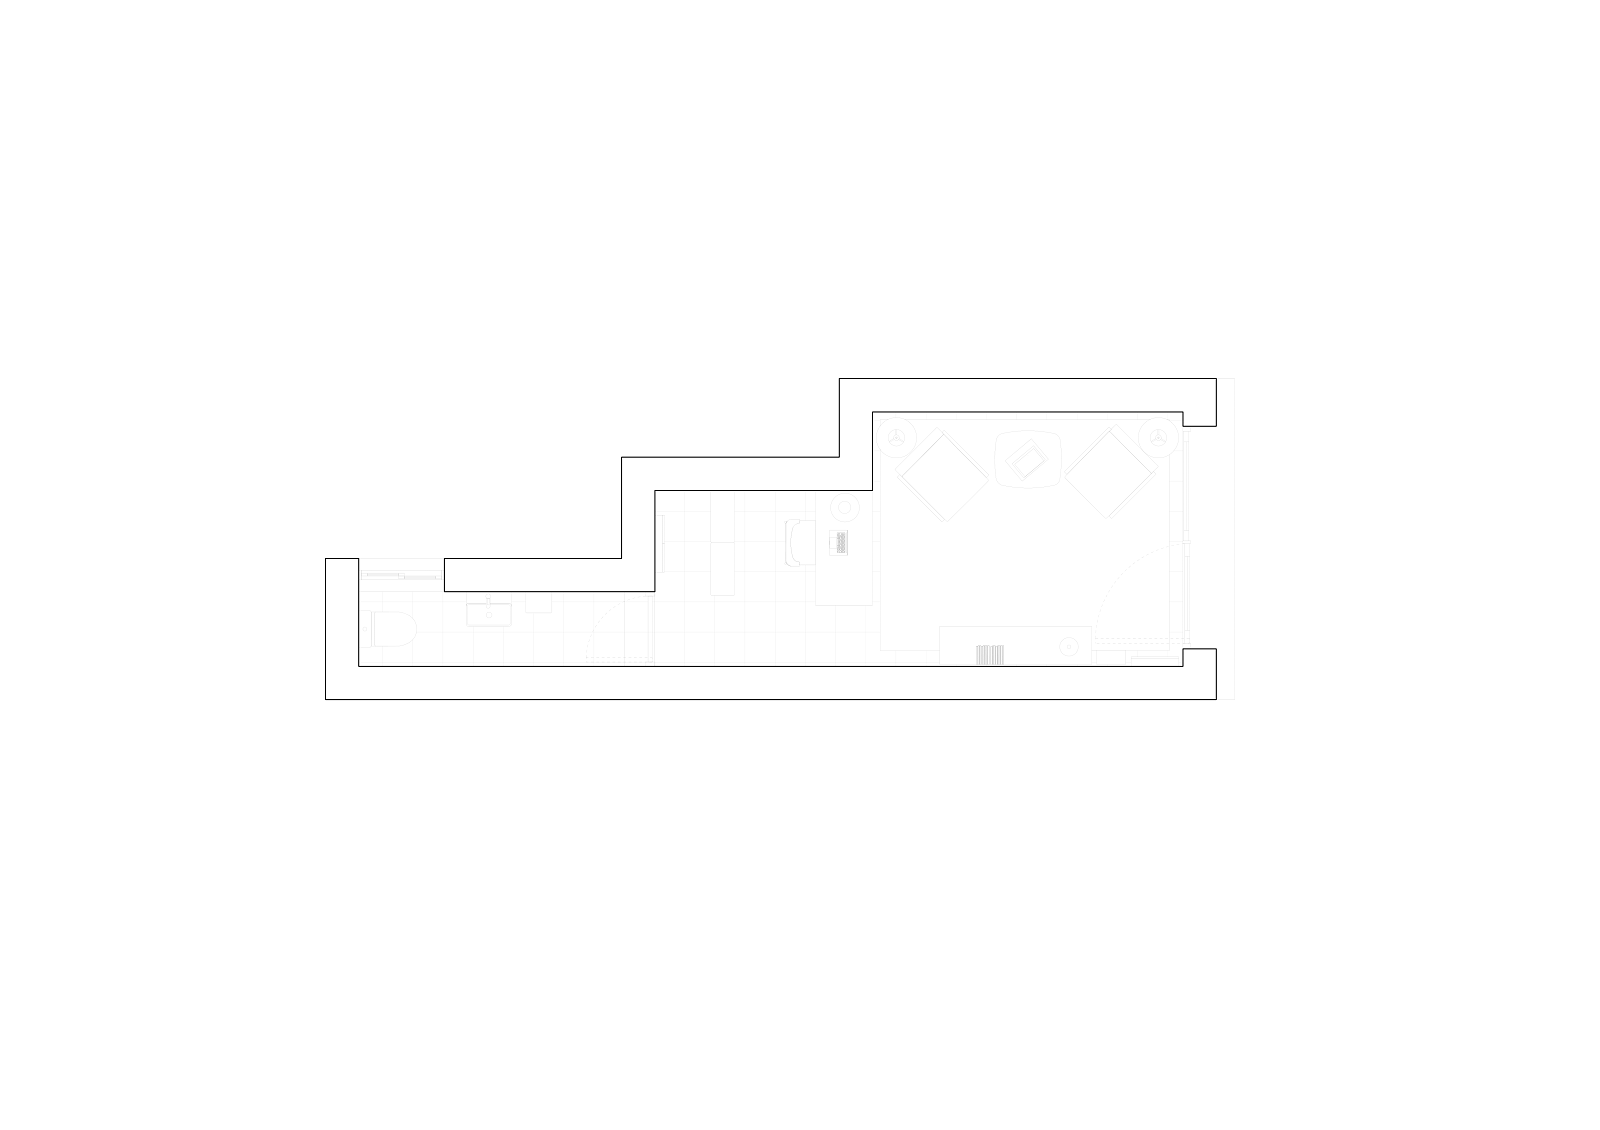
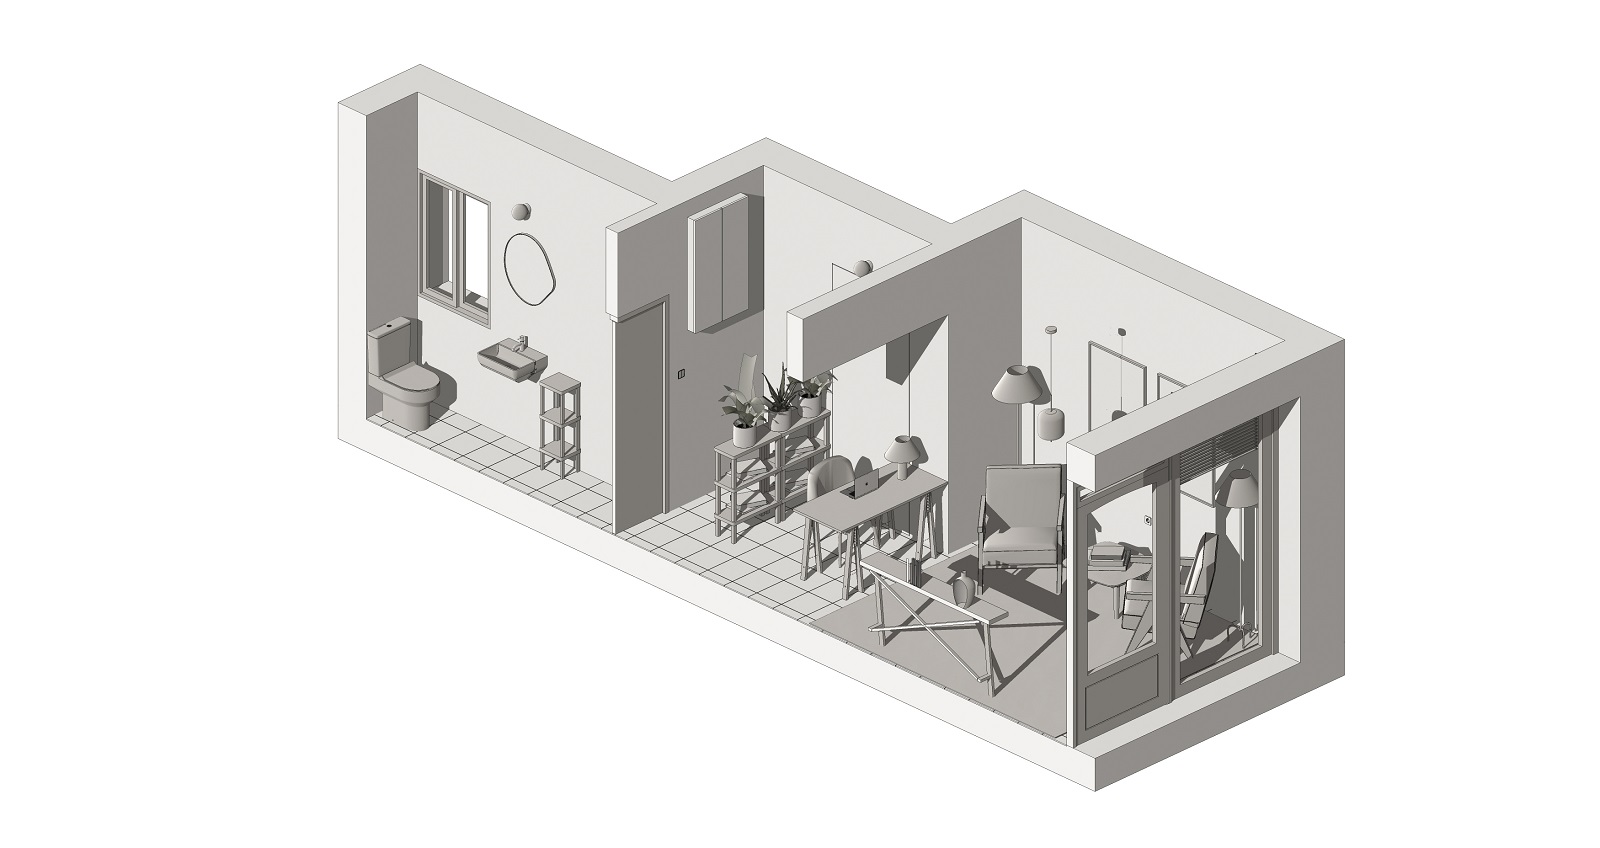
To αρχιτεκτονικό γραφείο Georgios Apostolopoulos Architects, ανέλαβε την μετατροπή ενός μικρού ισογείου χώρου 20 τ.μ. στο κέντρο της Αθήνας, στη γειτονιά του Μετς, σε έναν ήρεμο χώρο ψυχοθεραπείας. Κατά τη διαδικασία του σχεδιασμού, υπήρξαν αρκετές προκλήσεις, όπως ο περιορισμένος χώρος και η βιτρίνα προς τον δρόμο, οι οποίες τελικά συνέβαλαν θετικά στη δημιουργία ενός ζεστού και αρμονικού περιβάλλοντος για τις θεραπευτικές συναντήσεις.
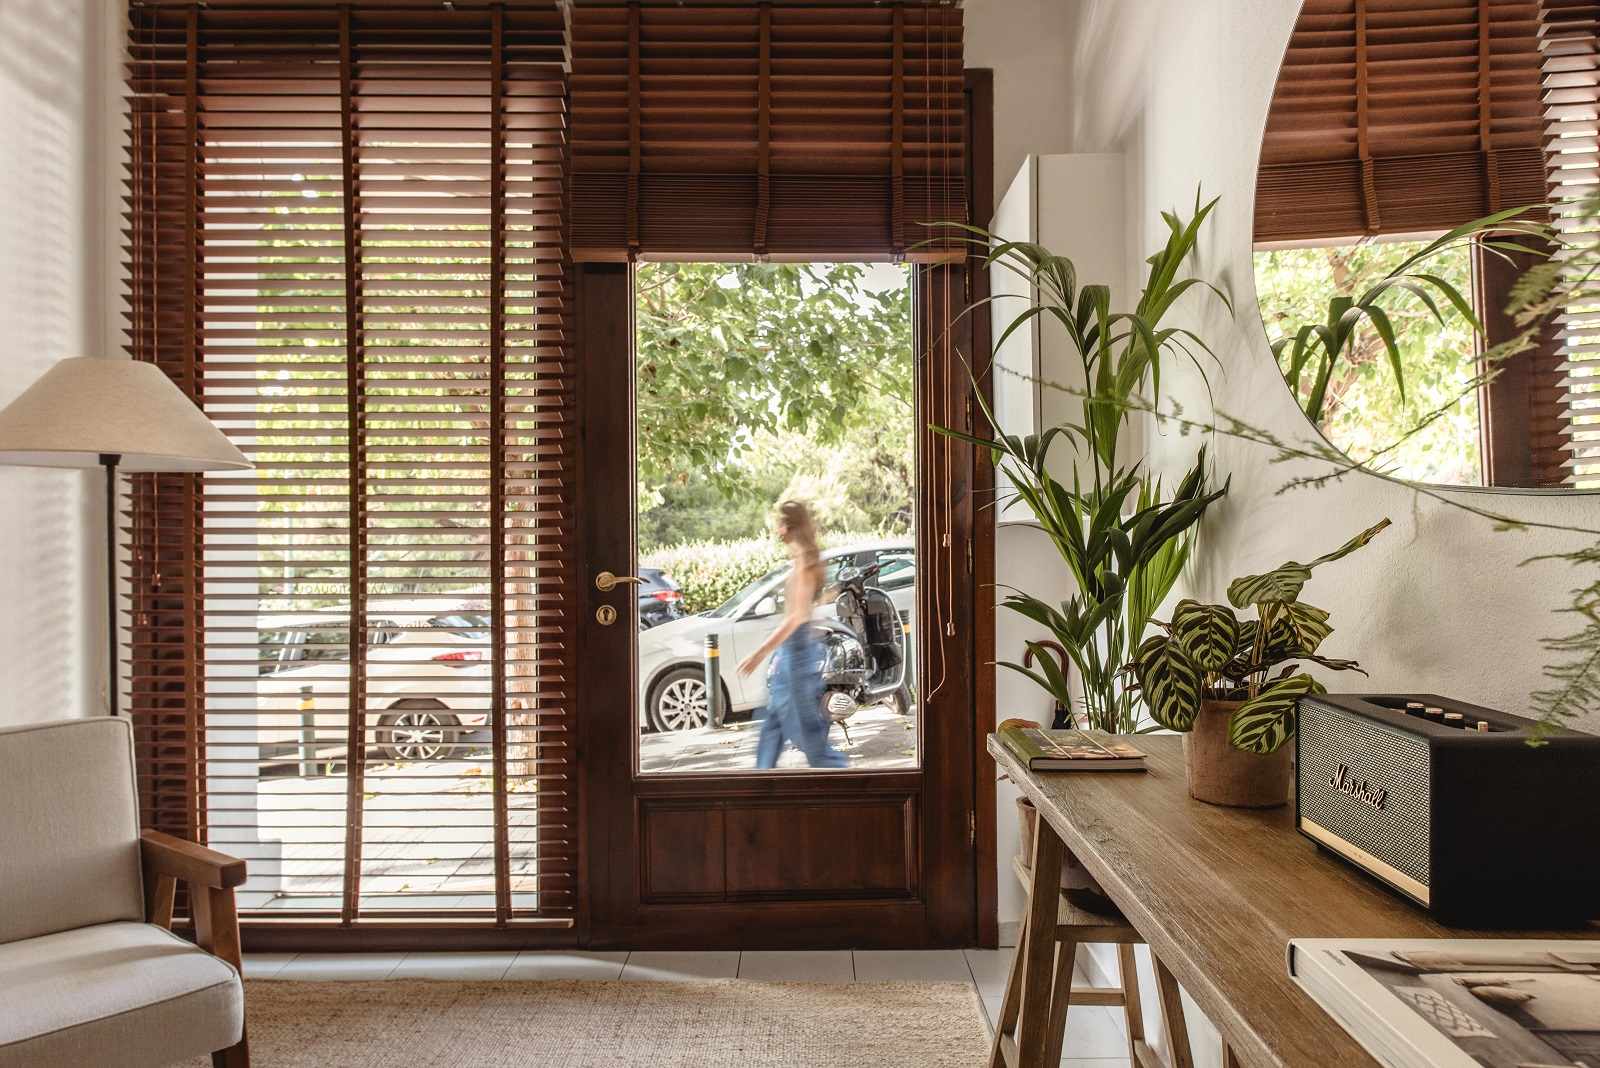
Βασική ιδέα ήταν η θεραπευτική διαδικασία να πραγματοποιείται σε δύο άνετες πολυθρόνες μπροστά από τη τζαμαρία και όχι στο βάθος του χώρου που βρίσκεται το γραφείο. Στο εσωτερικό της ξύλινης βιτρίνας προστέθηκαν επίσης ξύλινα στόρια, τα οποία προσφέρουν ιδιωτικότητα και λειτουργούν σαν ένα φίλτρο οπτικής και φωτός.
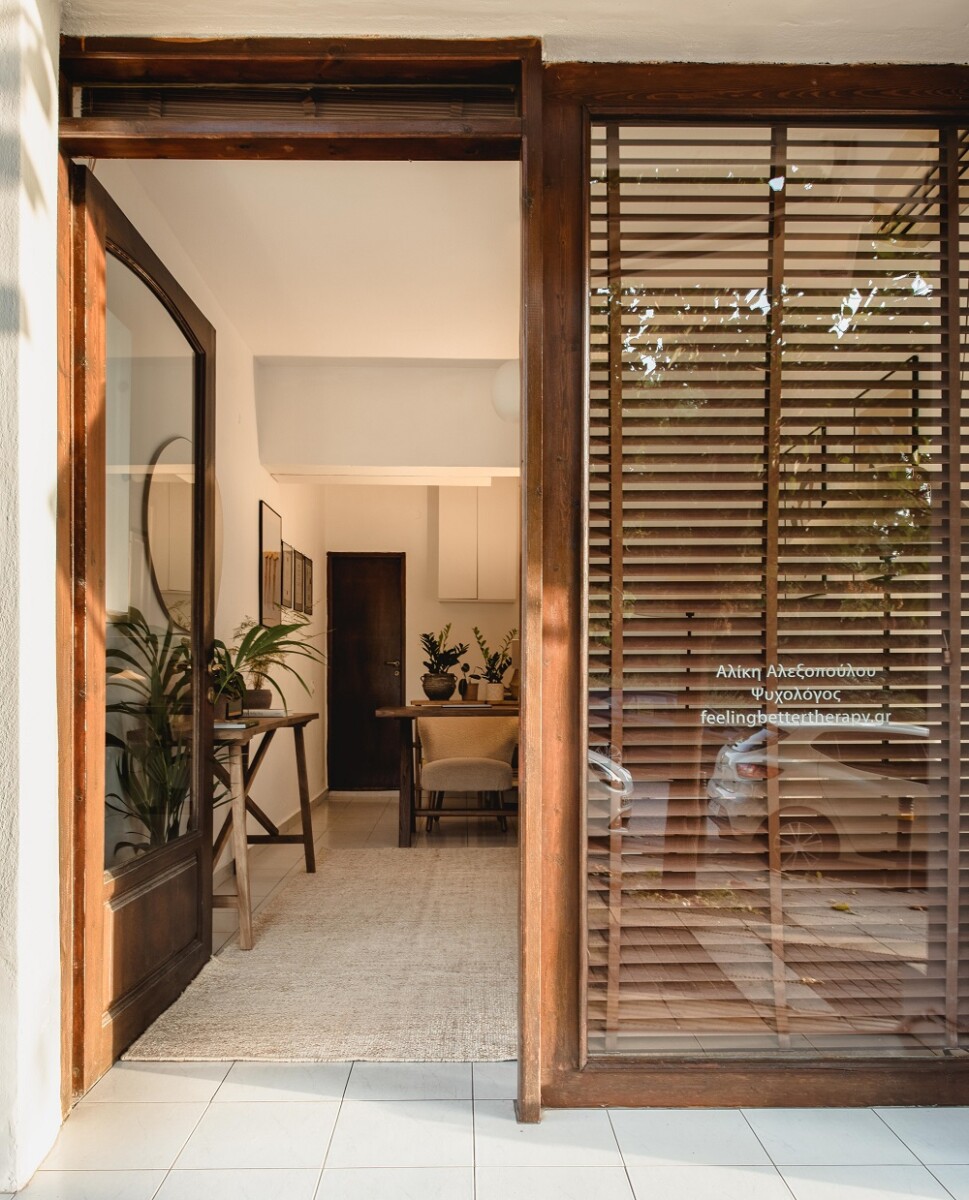
Η απλότητα στον χώρο δημιουργεί και διατηρεί μια ατμόσφαιρα χαλάρωσης και ηρεμίας στο θεραπευτικό πλαίσιο, που αναδύεται από την ιδέα του να μην υπάρχουν πολλά και έντονα αισθητηριακά ερεθίσματα που αποσπούν από τη θεραπευτική διαδικασία.
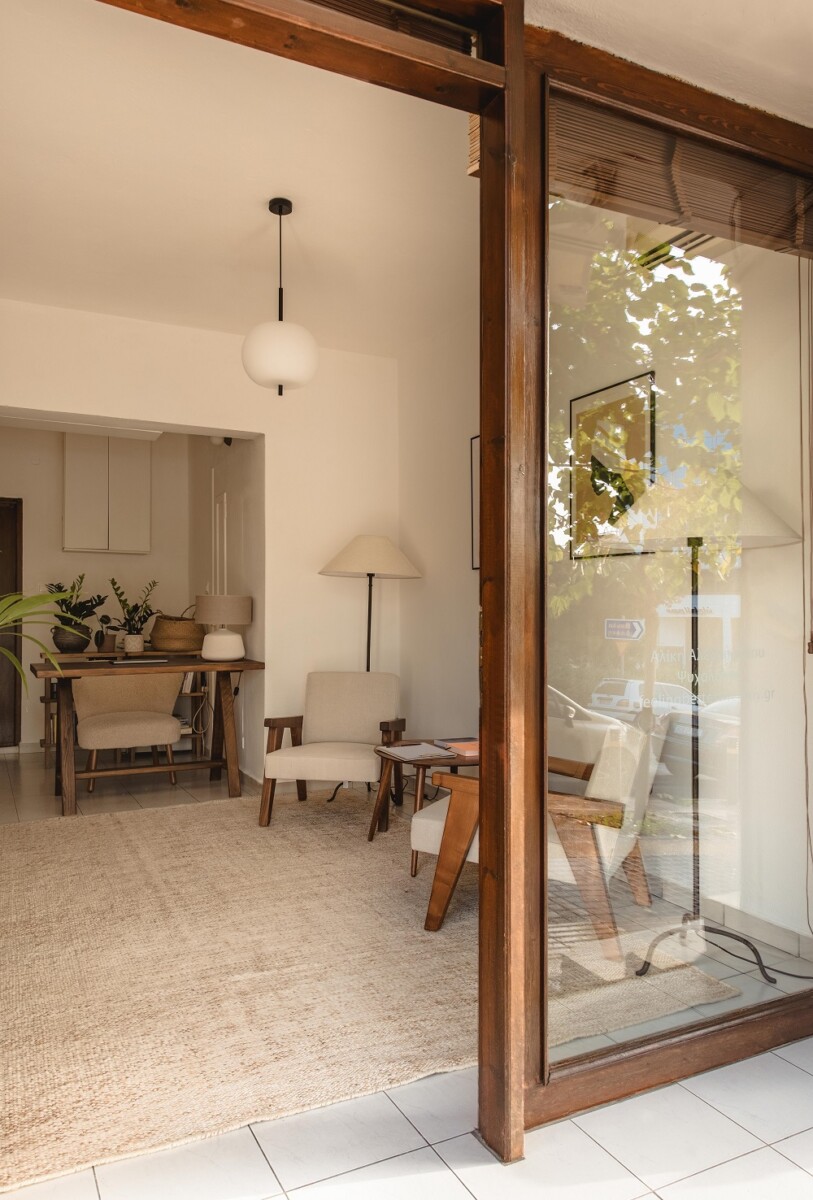
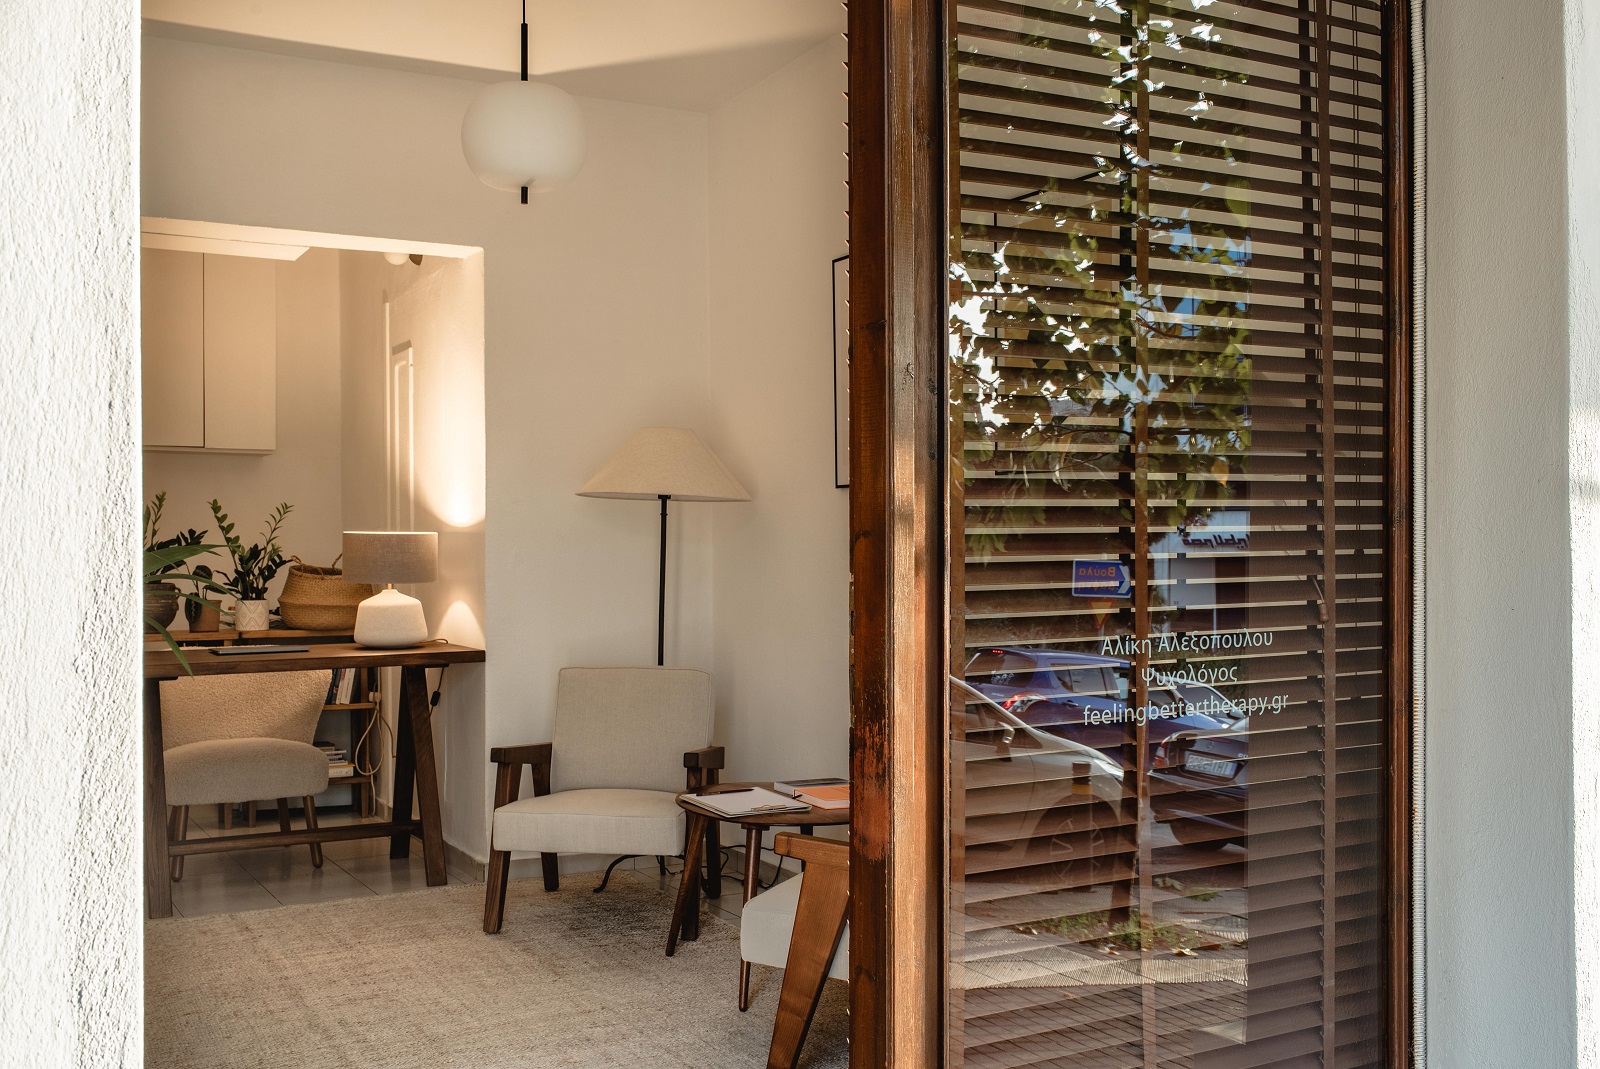
“Η χρωματική παλέτα διαδραμάτισε σημαντικό ρόλο στην ενέργεια και αισθητική του χώρου. Επιλέχθηκαν απαλά και γήινα χρώματα ώστε να πλαισιώνουν την αίσθηση ηρεμίας και χαλάρωσης”.
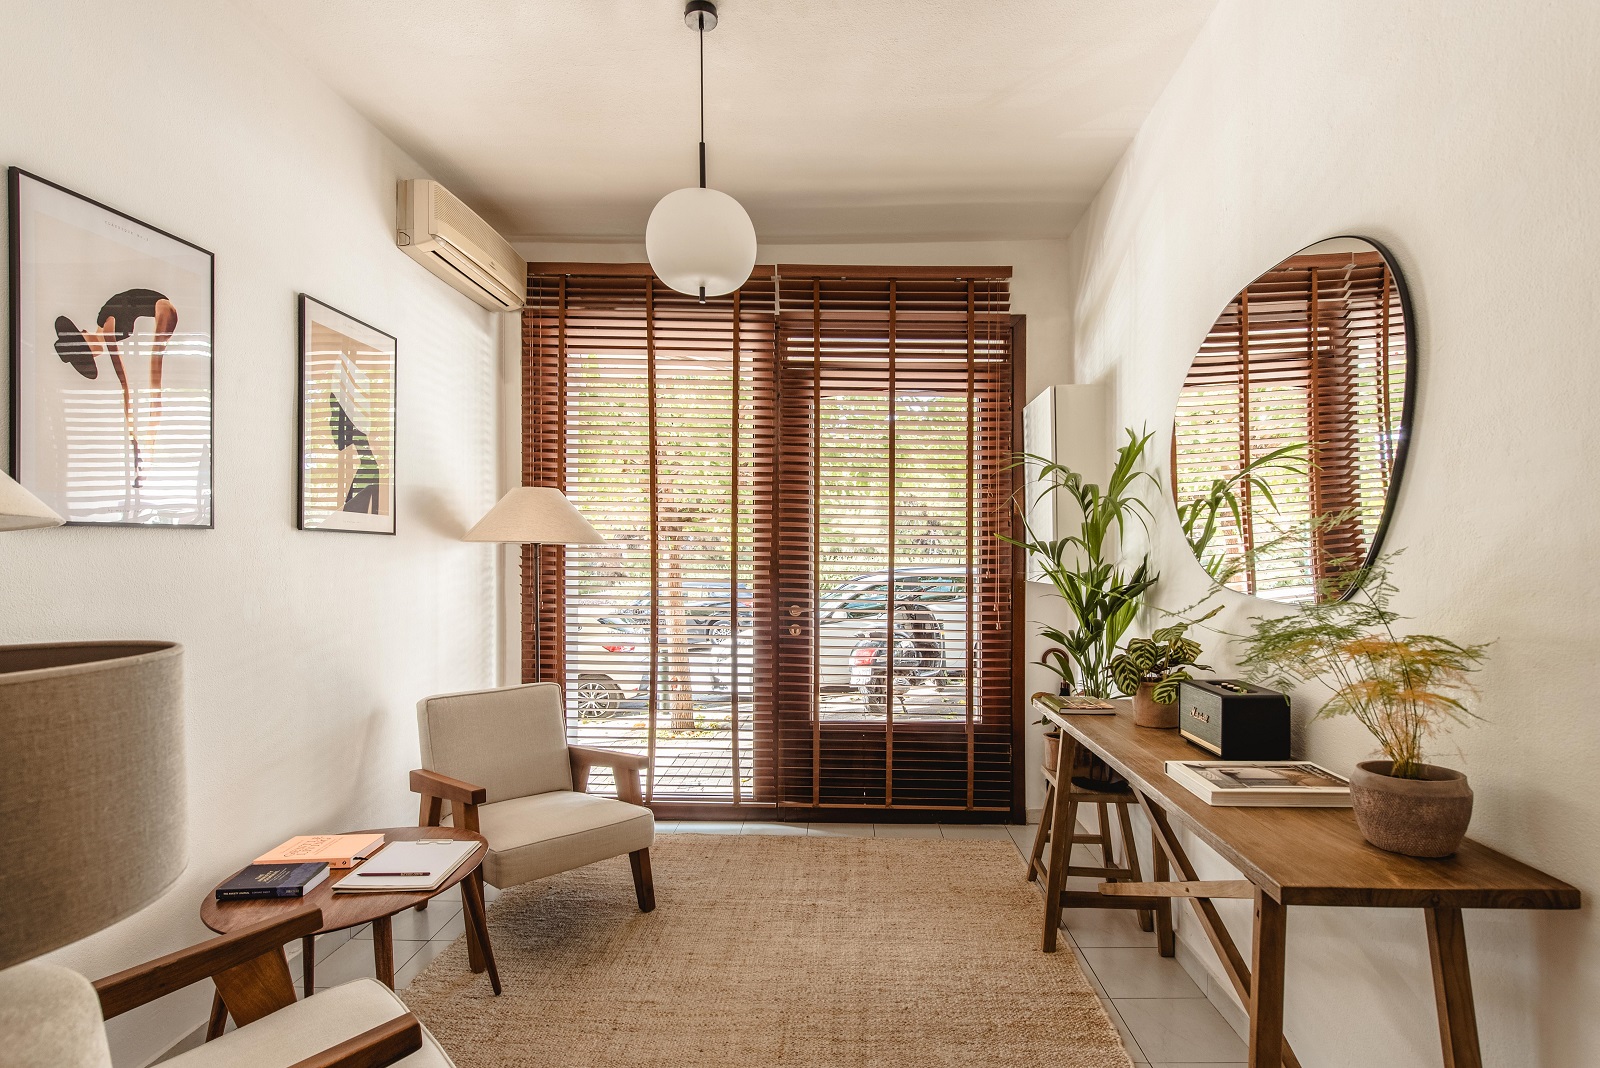
Μέσα από την επιλογή και τοποθέτηση των επίπλων και των διαφόρων αντικειμένων, προστίθενται αρμονικά οι διάφορες αποχρώσεις, δημιουργώντας ένα χώρο που συνδυάζει αισθητική και λειτουργικότητα. Η διατήρηση και η ενσωμάτωση φυσικών στοιχείων, όπως το ξύλο, τα φυτά εσωτερικού χώρου και τα έργα τέχνης πλαισιώνουν την αίσθηση χαλάρωσης δημιουργώντας ένα ζεστό και ήρεμο περιβάλλον για όλους όσους μετέχουν στην ψυχοθεραπευτική διαδικασία.
Στοιχεία & Συντελεστές έργου:
Τίτλος έργου: Feeling Better Therapy, Τυπολογία: Ανακαίνιση επαγγελματικού χώρου, Τοποθεσία: Μετς – Αθήνα, Πελάτης: Αλίκη Αλεξοπούλου, Σχεδιασμός: Georgios Apostolopoulos Architects, Κείμενο παρουσίασης: Georgios Apostolopoulos Architects, Φωτογραφίες: Αθηνά Σούλη
English description: The primary objective of this project, designed by Georgios Apostolopoulos Architects, was to re-imagine the therapy space within a compact 20sqm ground floor shopfront in the neighbourhood of Mets in central Athens. Despite of the challenges posed by a fully glazed elevation and limited interior space, the project aimed to create a serene and inviting atmosphere to facilitate optimal therapeutic outcomes.
One of the key design considerations was to establish a flexible environment where therapy sessions could seamlessly transition from the traditional desk setting to a more relaxed area featuring small sofas. By providing this alternative space, the intention was to promote a sense of relaxation and comfort for the patients, allowing them to feel at ease during their sessions.
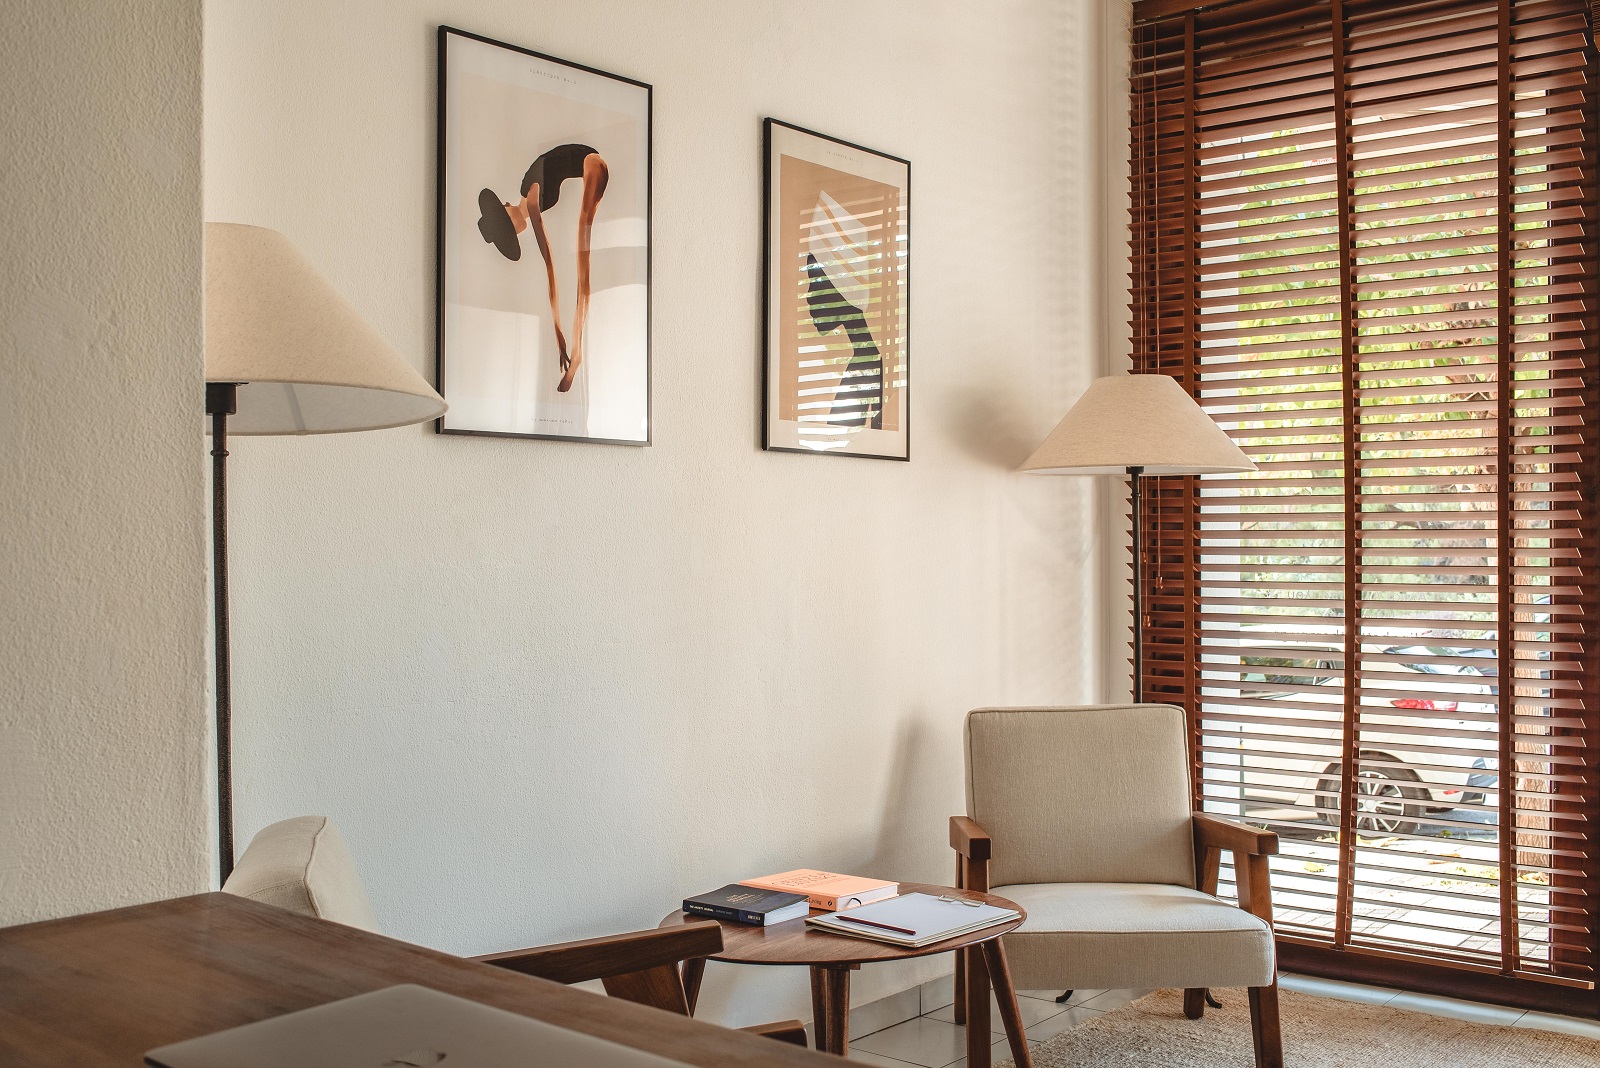
In order to maintain a minimalistic aesthetic, only the most essential elements were thoughtfully curated and displayed within the space. This approach ensured a clutter-free environment, allowing the focus to remain on the therapeutic process.
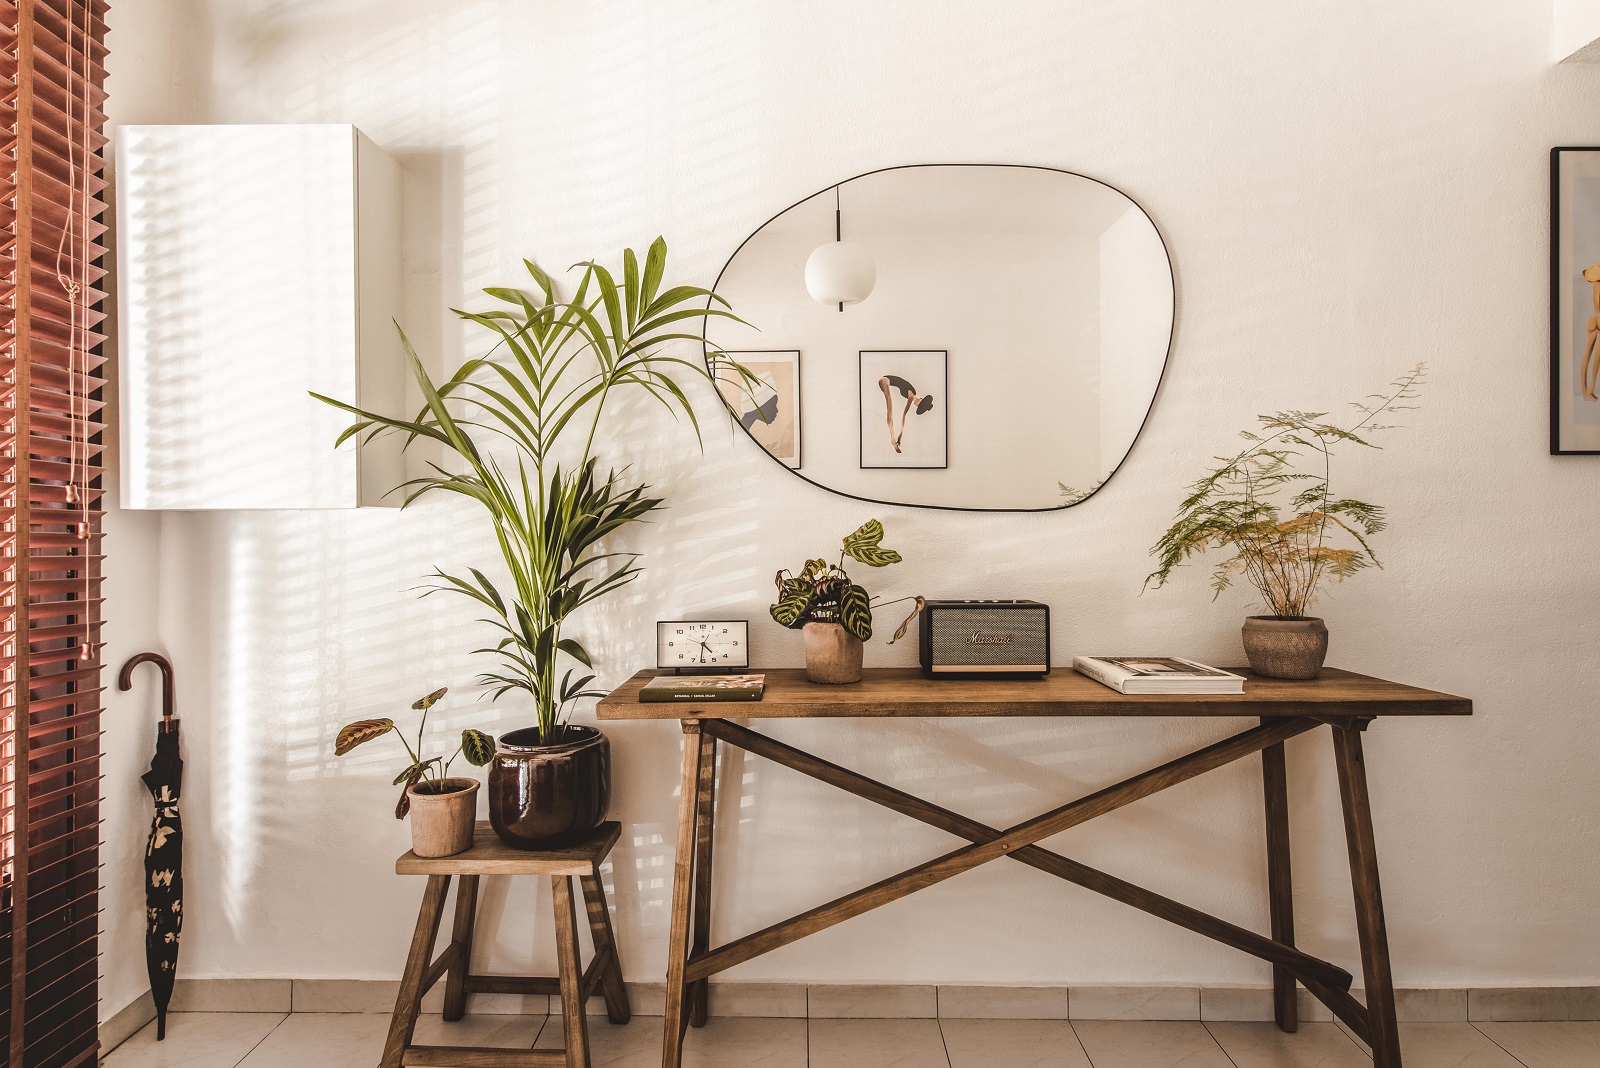
“The abundance of natural light that flooded the space through the glazed façade presented a unique challenge in balancing privacy and openness”.
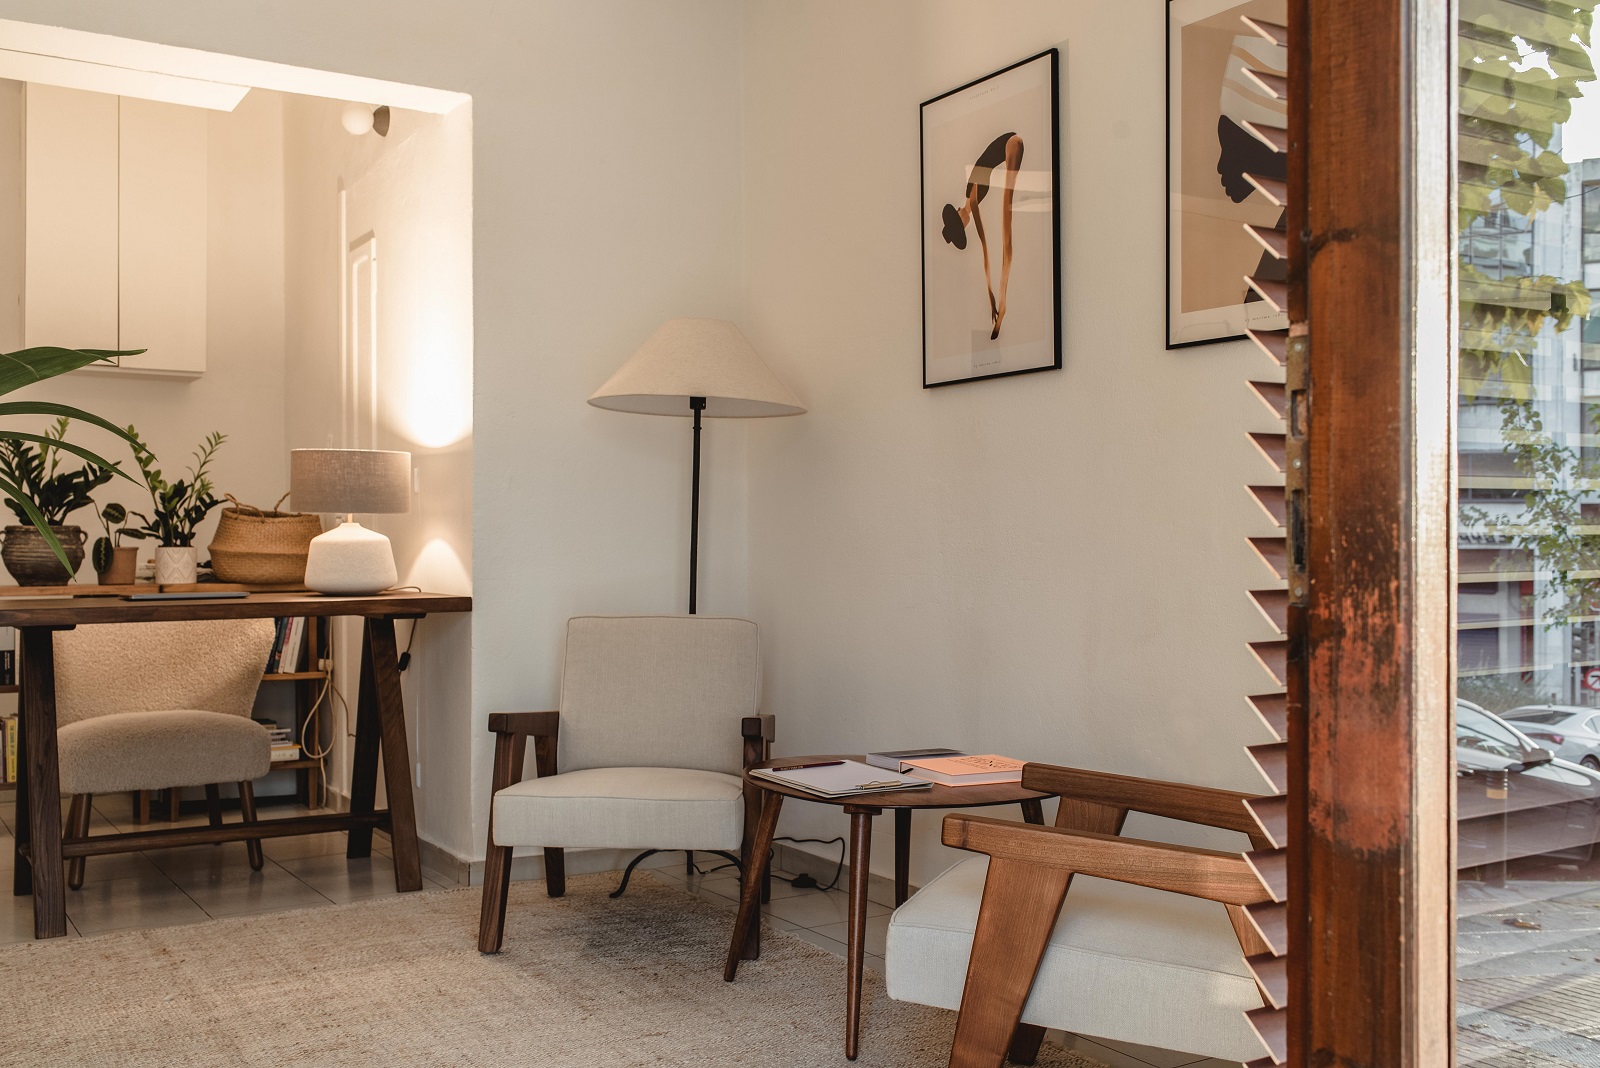
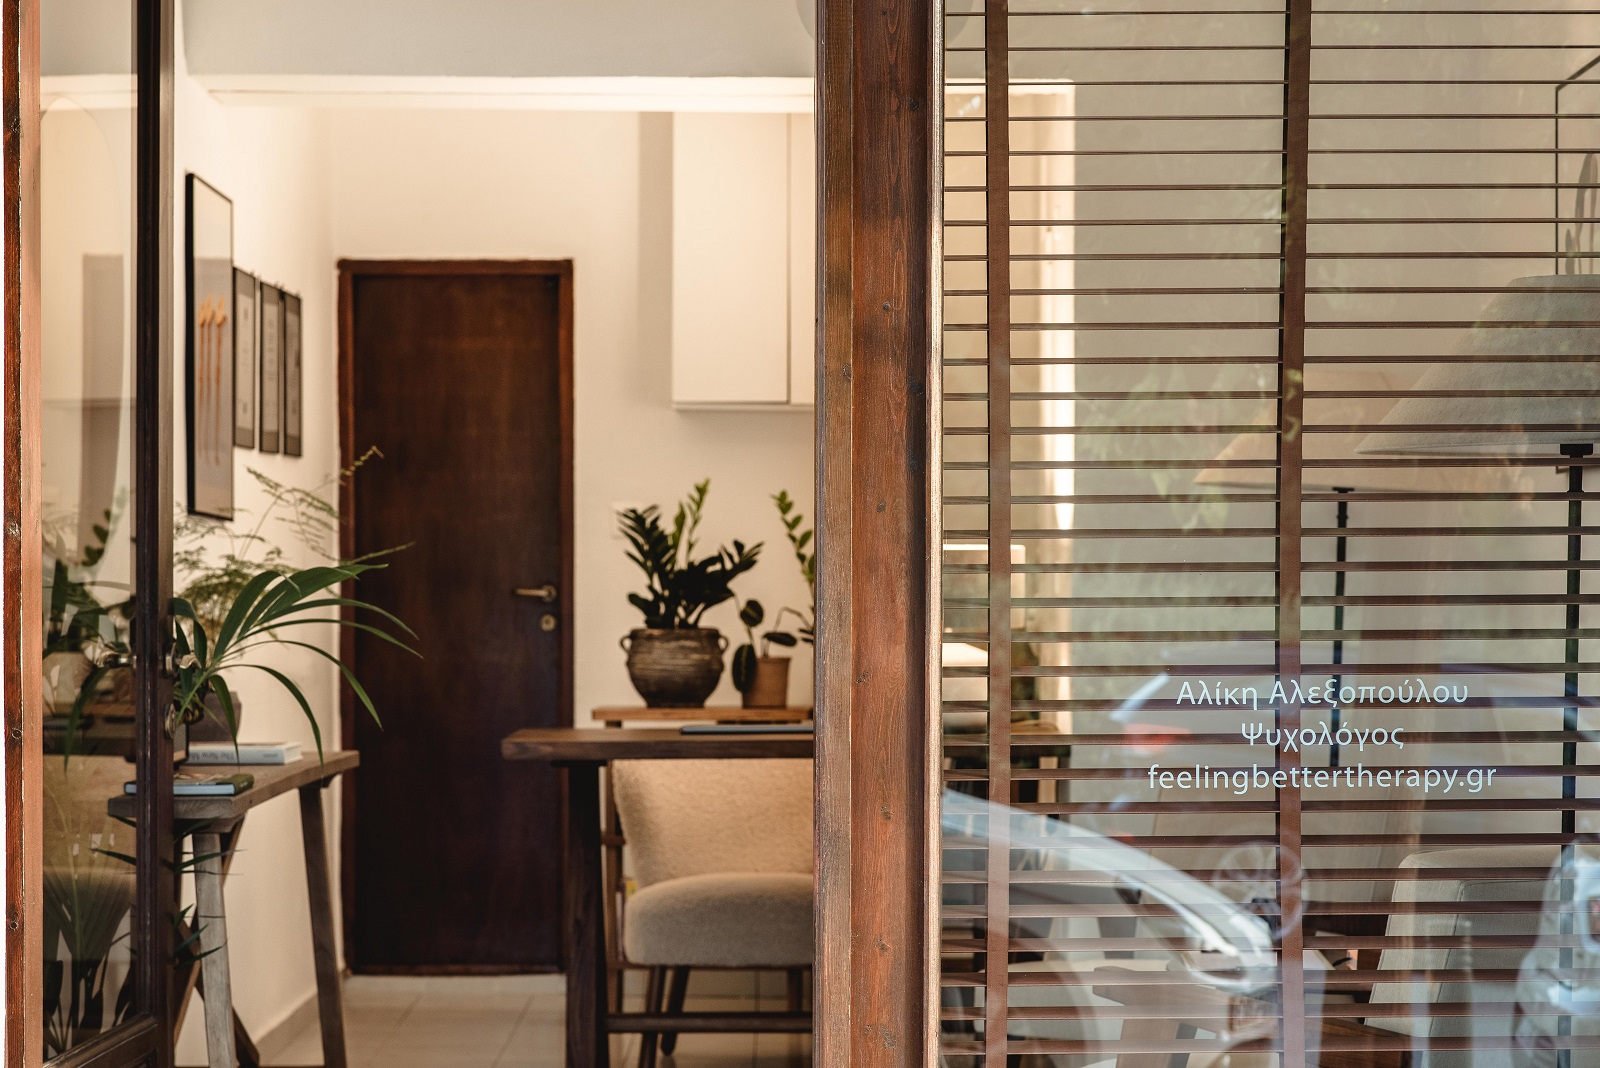
To address this, the design incorporated timber venetian blinds, which played a crucial role in filtering and diffusing the natural light throughout the day. This not only provided the necessary privacy for confidential therapy sessional but also created a dynamic interplay between light and shadow, adding a subtle visual interest to the space.
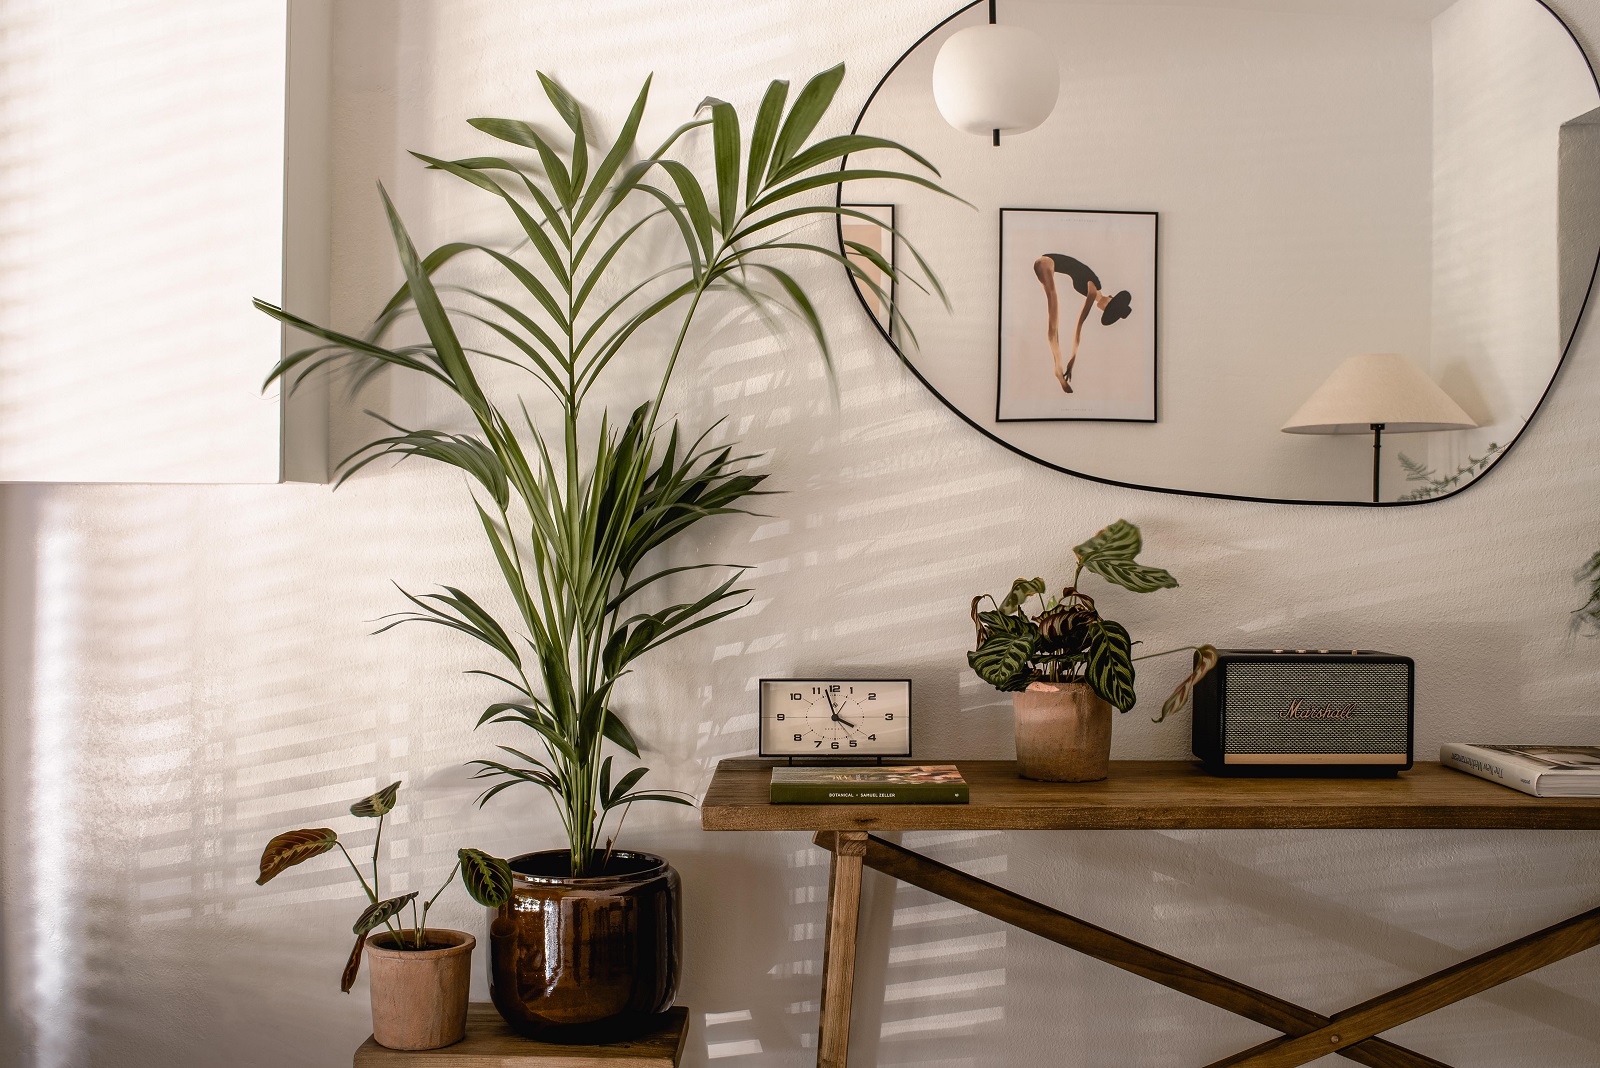
A soft and neutral colour palette was deliberately chosen to promote tranquillity and relaxation. These soothing hues, along with the careful placement of comfortable furniture, worked harmoniously to create an environment conducive to the therapeutic experience. Additionally, the integration of natural elements, such as indoor plants and soothing artwork, further enhanced the overall sense of warmth and comfort, fostering a calming ambiance for both therapists and patients alike.
Facts & Credits:
Project title: Feeling Better Therapy, Typology: Therapy space | Renovation, Location: Mets – Athens – Greece, Client: Aliki Alexopoulou, Design: Georgios Apostolopoulos Architects, Text description: Georgios Apostolopoulos Architects, Photography: Athina Souli




Υποβάλλετε ένα άρθρο
Στείλτε μας το άρθρο σας και θα επικοινωνήσουμε μαζί σας.


Σχετικά
Διαβάστε επίσης
 8
Οκτ
2026
My English teacher’s home: Τιρκουάζ αποχρώσεις και προσεγμένες λεπτομέρειες σε ένα σπίτι γεμάτο συναίσθημα!
 1
Οκτ
2026
Διαχρονική φινέτσα & σύγχρονο design: Μια αθηναϊκή κατοικία του ’53 επανασχεδιάζεται με απαράμιλλη αισθητική
 29
Σεπ
2026
ZIKZAK Architects designed a multifaceted work environment in Cyprus with spaces fit for creative moments
 24
Σεπ
2026
Heroic Apartment: Όταν η νοσταλγική γοητεία των 70s συναντά τις ανάγκες της σύγχρονης διαβίωσης
 23
Σεπ
2026
Λέσχη με Χιώτικη Προφορά: Ο μετασχηματισμός ενός καφενείου του 1974 στον Πειραιά
 22
Σεπ
2026


