

Ο σημαντικός ρόλος που διαδραματίζουν οι γυναίκες στον κλάδο της μηχανικής
10 Ιουνίου 2024
Τους ανελκυστήρες του Πύργου του Πειραιά πιστοποίησε η TÜV HELLAS (TÜV NORD)
11 Ιουνίου 2024
The Inside Out House by Etsi Architects seemingly hugs the magnificent natural landscape of Mani, Greece
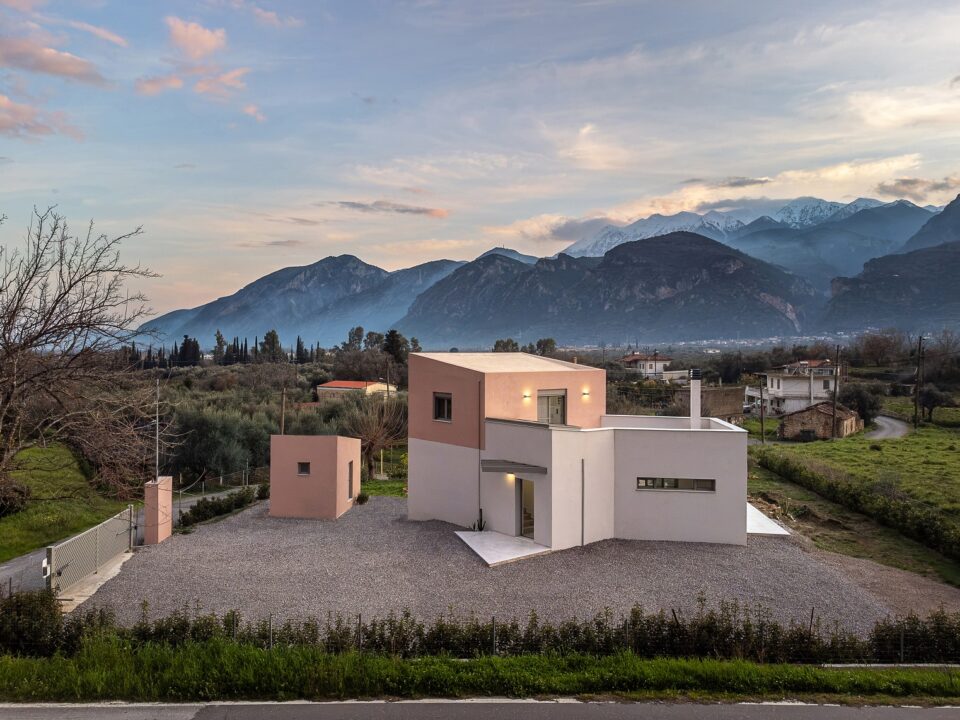
The project is about a 120 m² house on a south facing olive grove that seeks a balance between private interiors and exterior landscape. The design by Etsi Architects revolves around the idea of permeability of the exterior into the interior in all directions. From the main space of the house you can connect all four sides of the landscape from any given point, allowing the experience of all orientations simultaneously, in essence providing an outdoor experience from inside the house.
The prevalent south – northaxis, also connects the Sea View to the Mountain View, through two large openings that attempt to dissolve the boundaries between natural and constructed environment. The east – west axis has been divided into two streaks, one forming the main entrance to the house, and one that cuts through the bedrooms on either side of the living room.

Architectural & Structural study – Landscape design – Construction: Etsi Architects | Photo © Julia Klimi

Architectural & Structural study – Landscape design – Construction: Etsi Architects | Photo © Julia Klimi

Architectural & Structural study – Landscape design – Construction: Etsi Architects | Photo © Julia Klimi
“Glazed interior doors allow the continuity of this visual trail”.

Architectural & Structural study – Landscape design – Construction: Etsi Architects | Photo © Julia Klimi

Architectural & Structural study – Landscape design – Construction: Etsi Architects | Photo © Julia Klimi
Sustainable and easy-maintenance materials were used from the start, understanding the environment and the user’s requirements. The floors, designed in a type of terrazzo that changes from slick interior to rough exterior, were developed specifically for this project while the tinted breathable plaster is totally natural.

Architectural & Structural study – Landscape design – Construction: Etsi Architects | Photo © Julia Klimi

Architectural & Structural study – Landscape design – Construction: Etsi Architects | Photo © Julia Klimi

Architectural & Structural study – Landscape design – Construction: Etsi Architects | Photo © Julia Klimi

Architectural & Structural study – Landscape design – Construction: Etsi Architects | Photo © Julia Klimi
“Almost all furniture was tailor designed and built locally”.

Architectural & Structural study – Landscape design – Construction: Etsi Architects | Photo © Julia Klimi
A simple single story, low budget house designed with care to fit in the environment, generous in space and light, with details that celebrate the natural landscape of the area as well as sustainable materials and techniques, form a low environmental footprint building.

Architectural & Structural study – Landscape design – Construction: Etsi Architects | Photo © Julia Klimi
Facts & Credits:
Project title: The Inside Out House, Typology: Residential architecture, Project location: Gonatsa – Mani – Greece, Architectural study: Etsi Architects, Architectural team: Eleni Tsigarida – Anna Kouloumvaki – Maria Irida Theodorakakou, Structural study: Etsi Architects, Structural Engineer: Nota Tsigarida, Mechanical – Electrical study: Alekos Bliziotis, Construction: Etsi Architects, Construction managers: Anna Kouloumvaki, Landscaping design: Etsi Architects, Size: 120 m², Text description: Etsi Architects, Photography: Julia Klimi