


Eftekton Architects Sculpt Warm, Earthy Interiors inside Arched Karpathian Residence
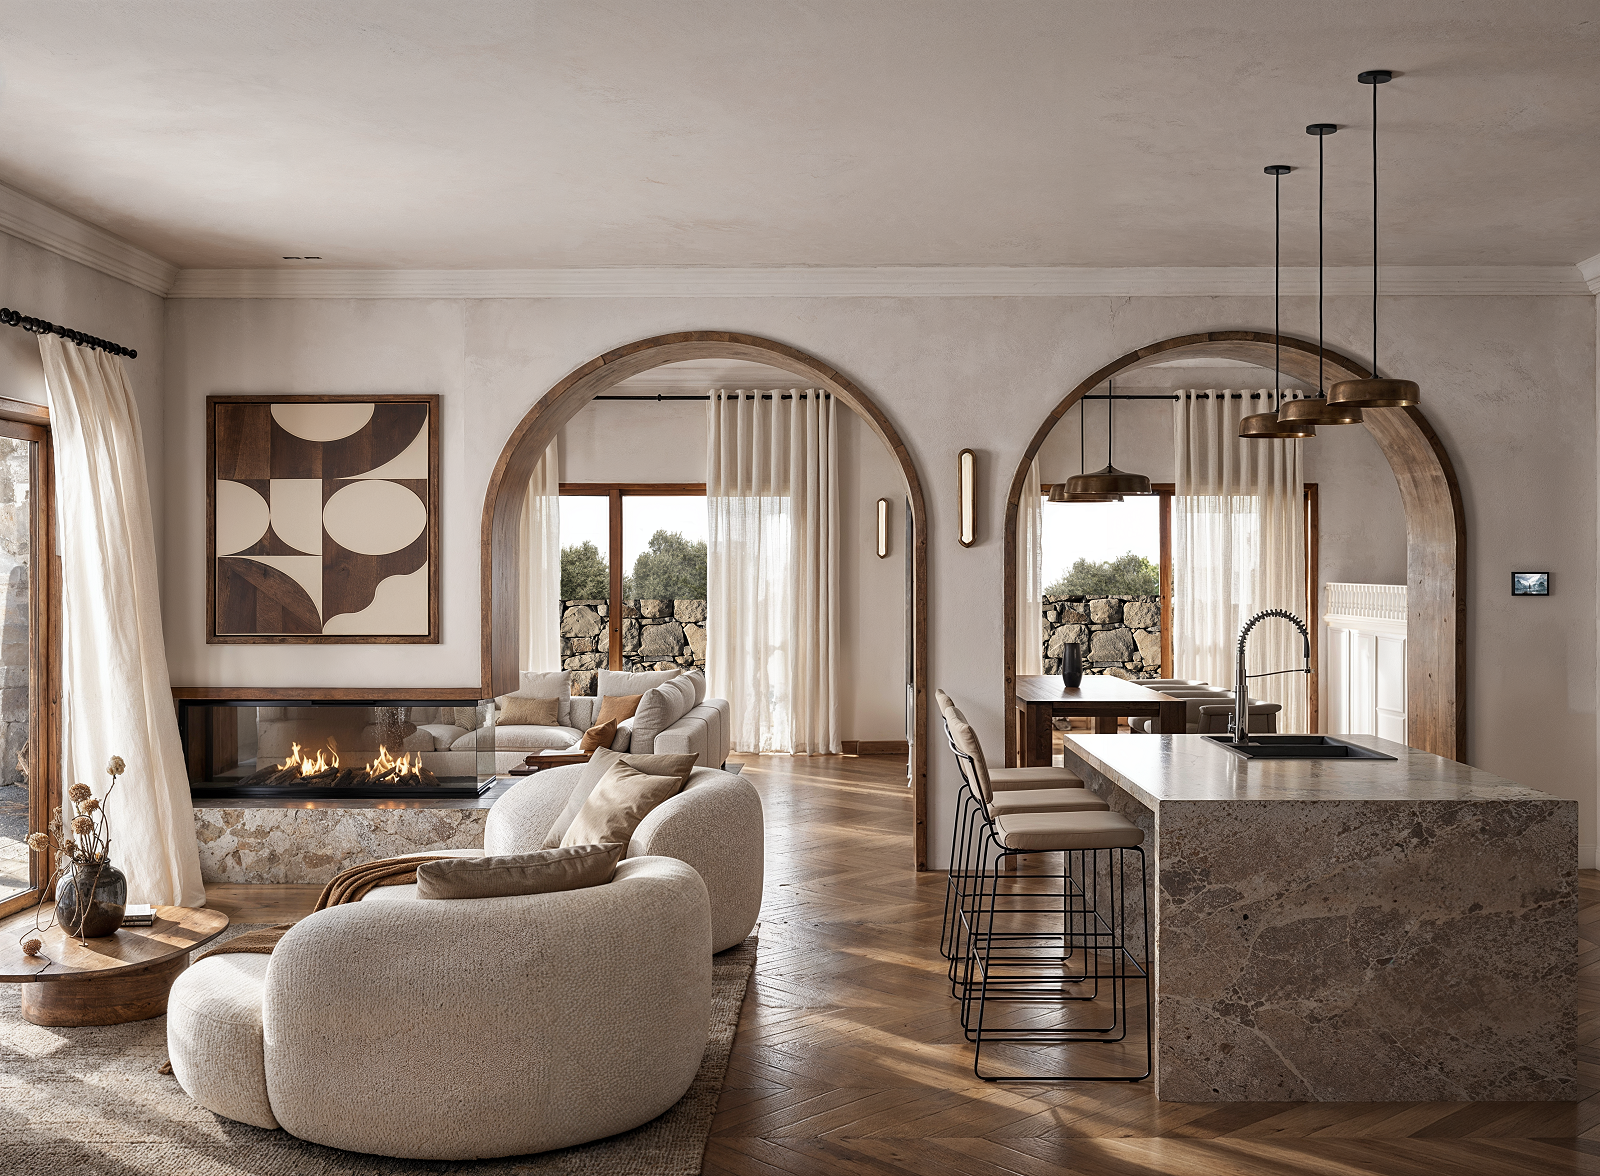
In Aperi, Karpathos, the residence is designed by Eftekton Architects & Engineers, around the needs of contemporary family life, with four bedrooms and open, interconnected living spaces.
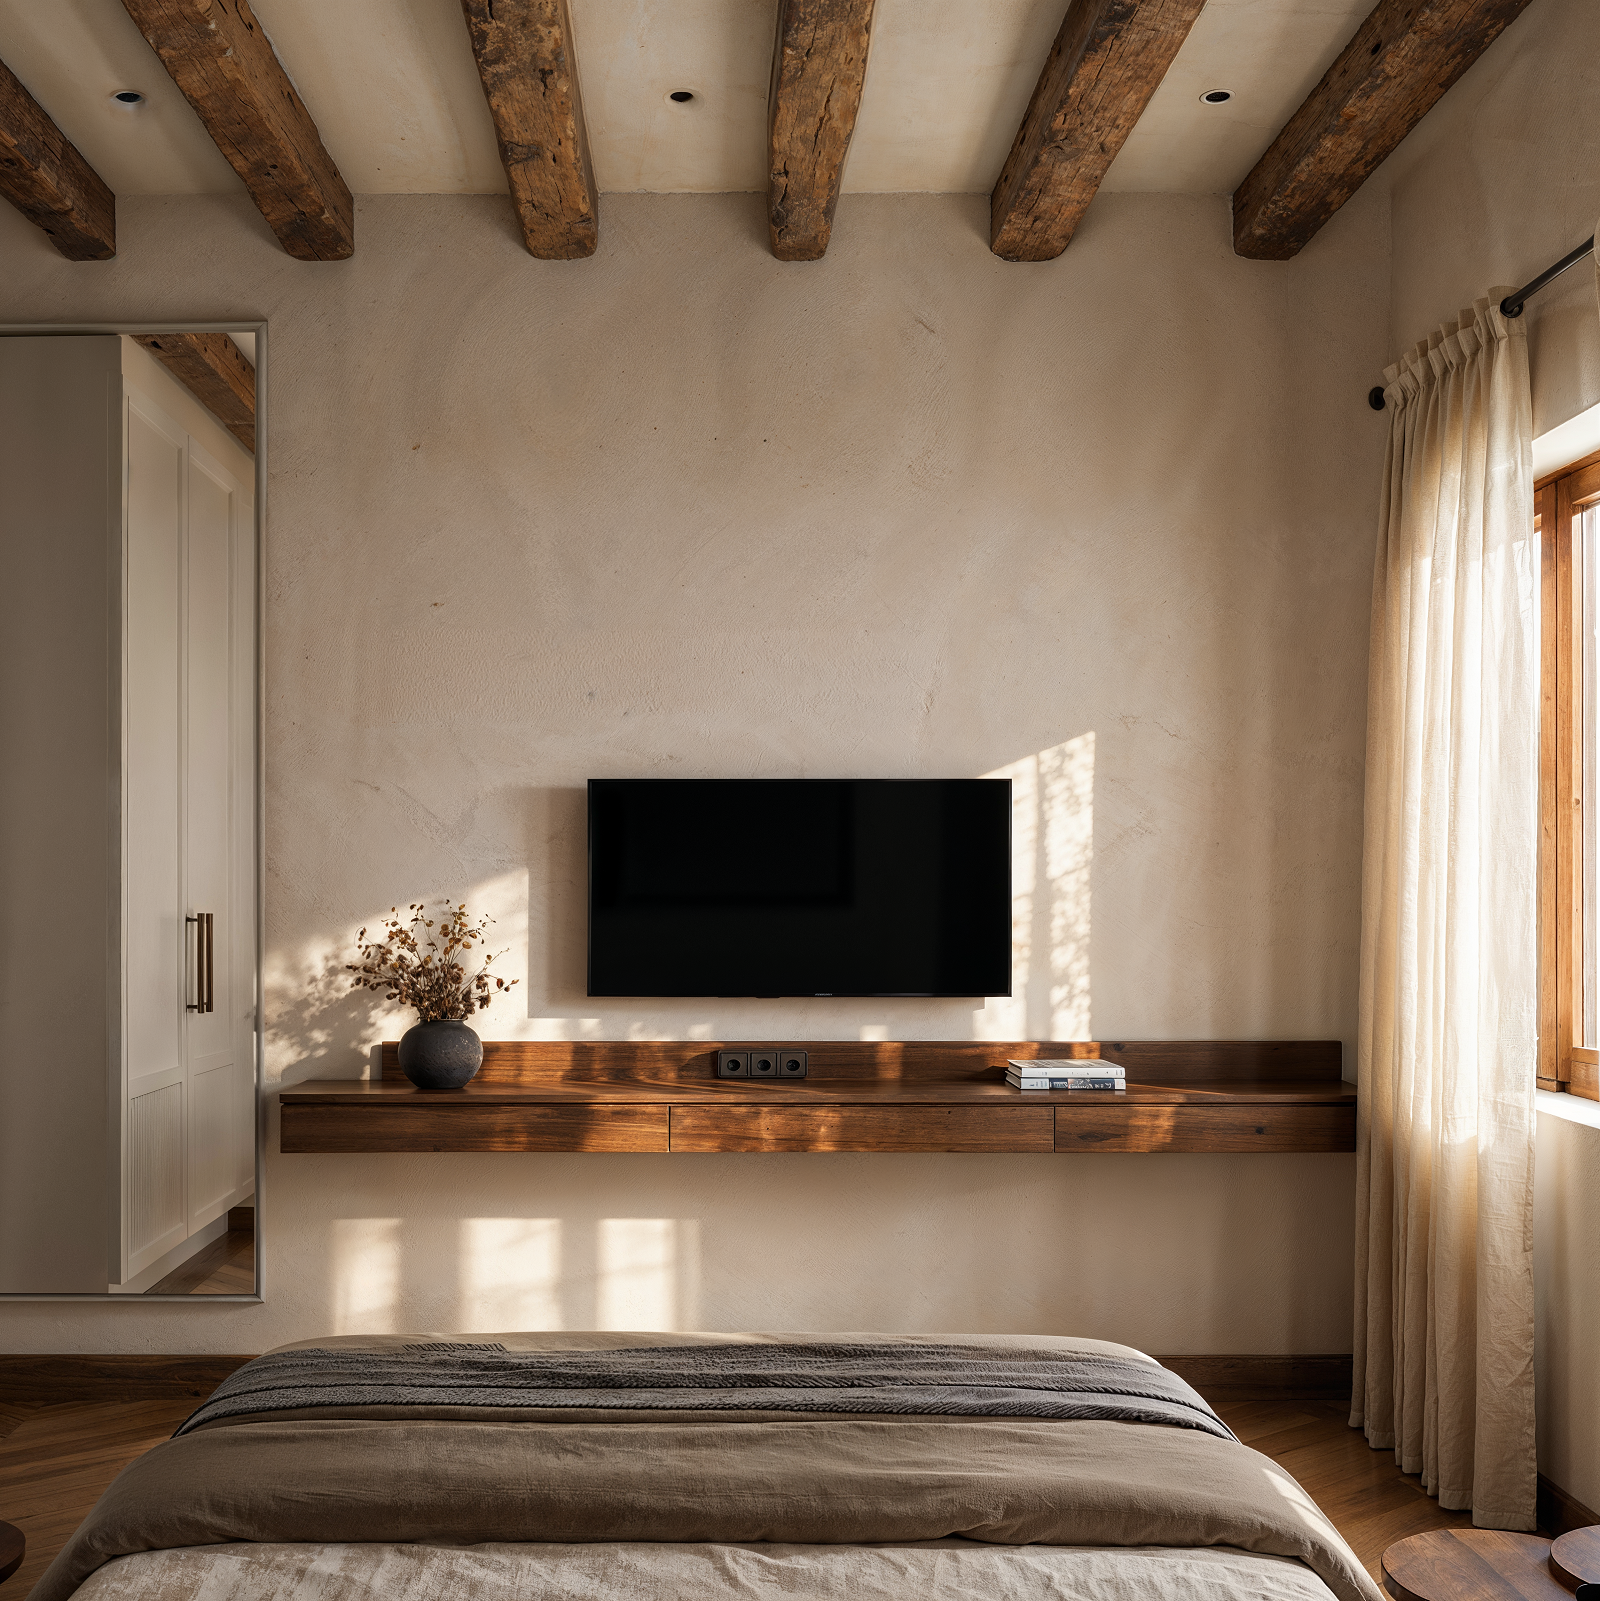
The interior is defined by a restrained palette of natural materials and earthy tones. Timber is a recurring element throughout the residence, from the exposed ceiling beams and flooring to the window frames and bespoke joinery, combined with natural stone, light-toned plaster finishes and fabrics in neutral shades.
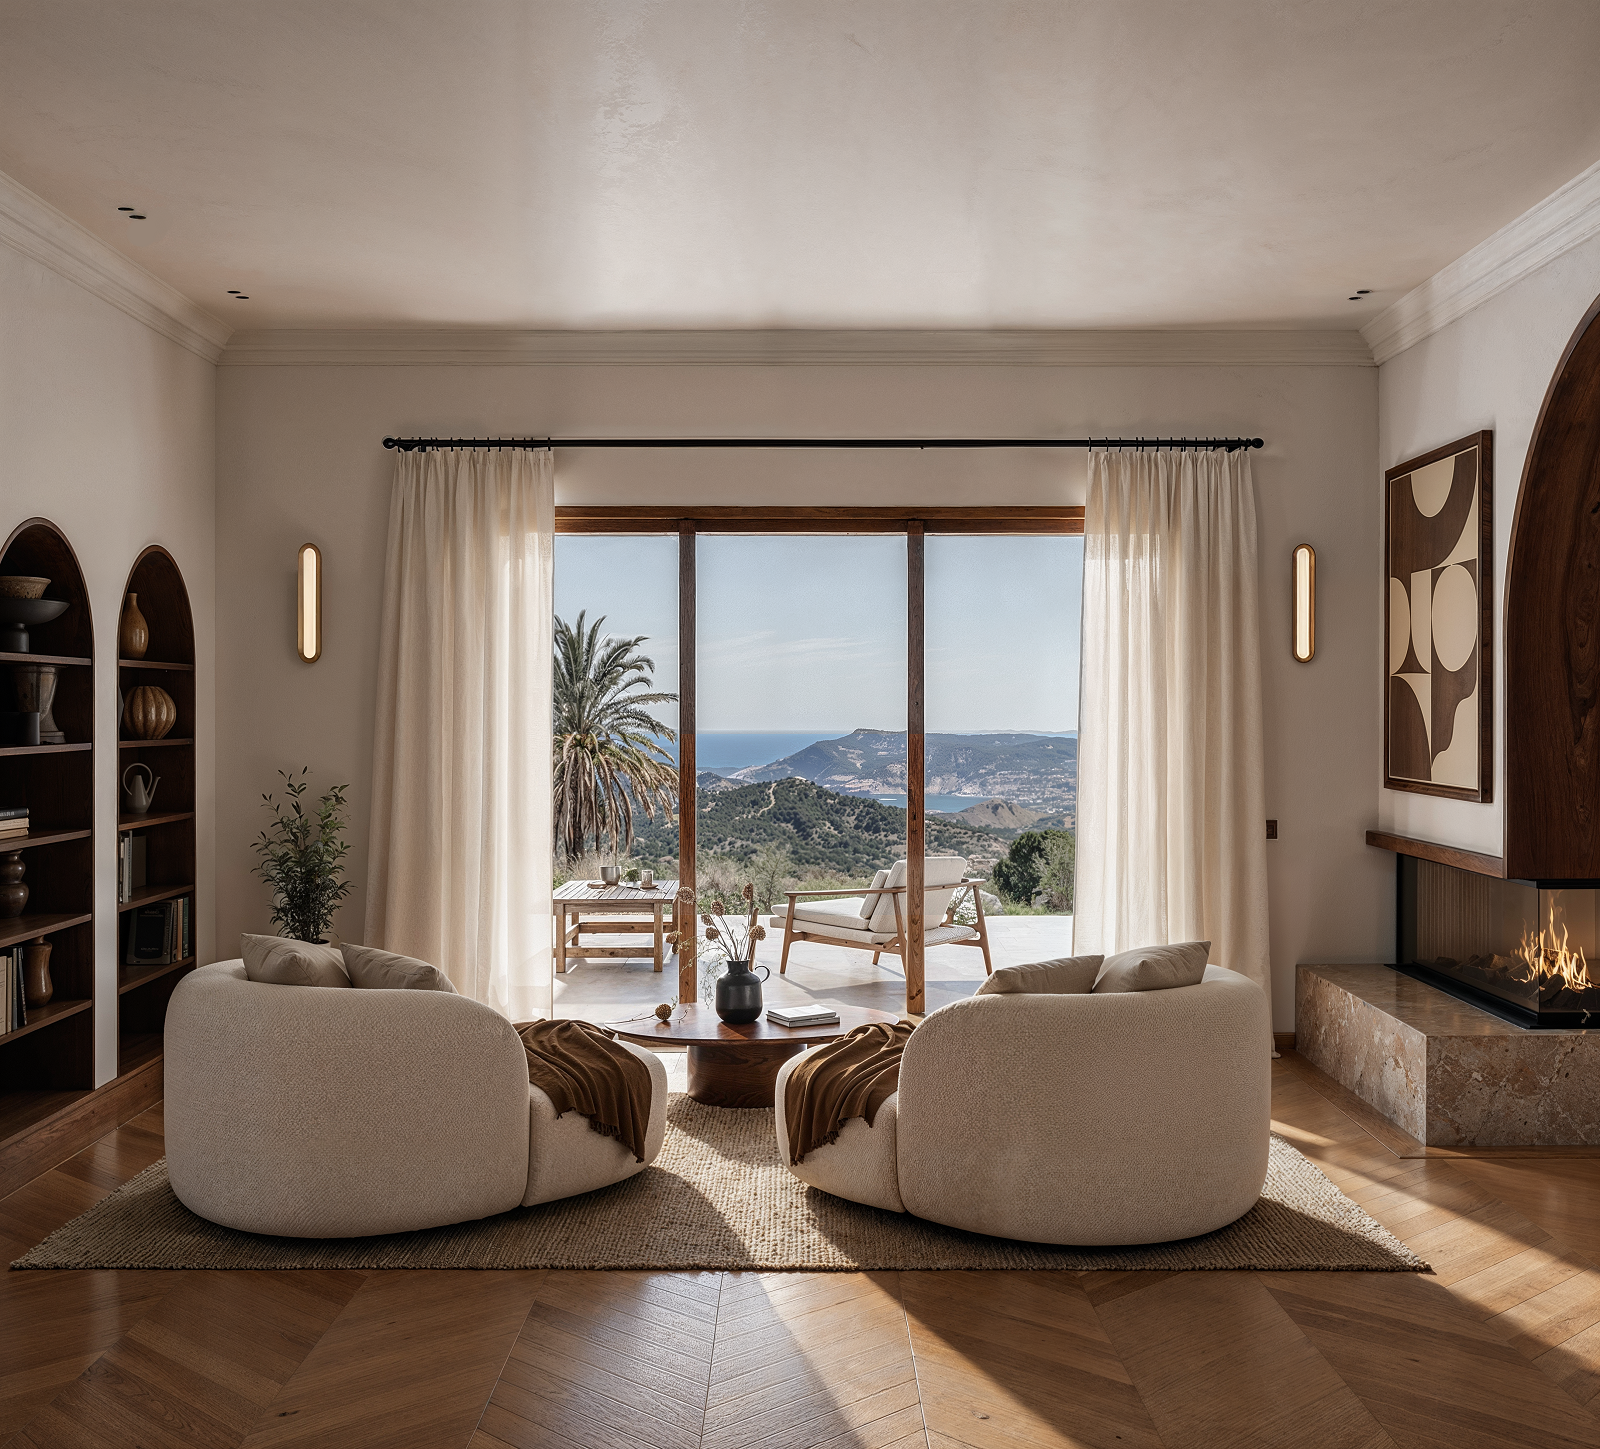
The living room, dining area and kitchen unfold as a sequence of spaces that remain visually connected. Large arched openings mark the transition from one space to the next and, as one moves through the house, create a series of framed views across the interior and towards the Karpathian landscape. Circulation is not confined to rigid corridors; instead, spaces flow naturally into one another, with daylight and views serving as constant points of reference.
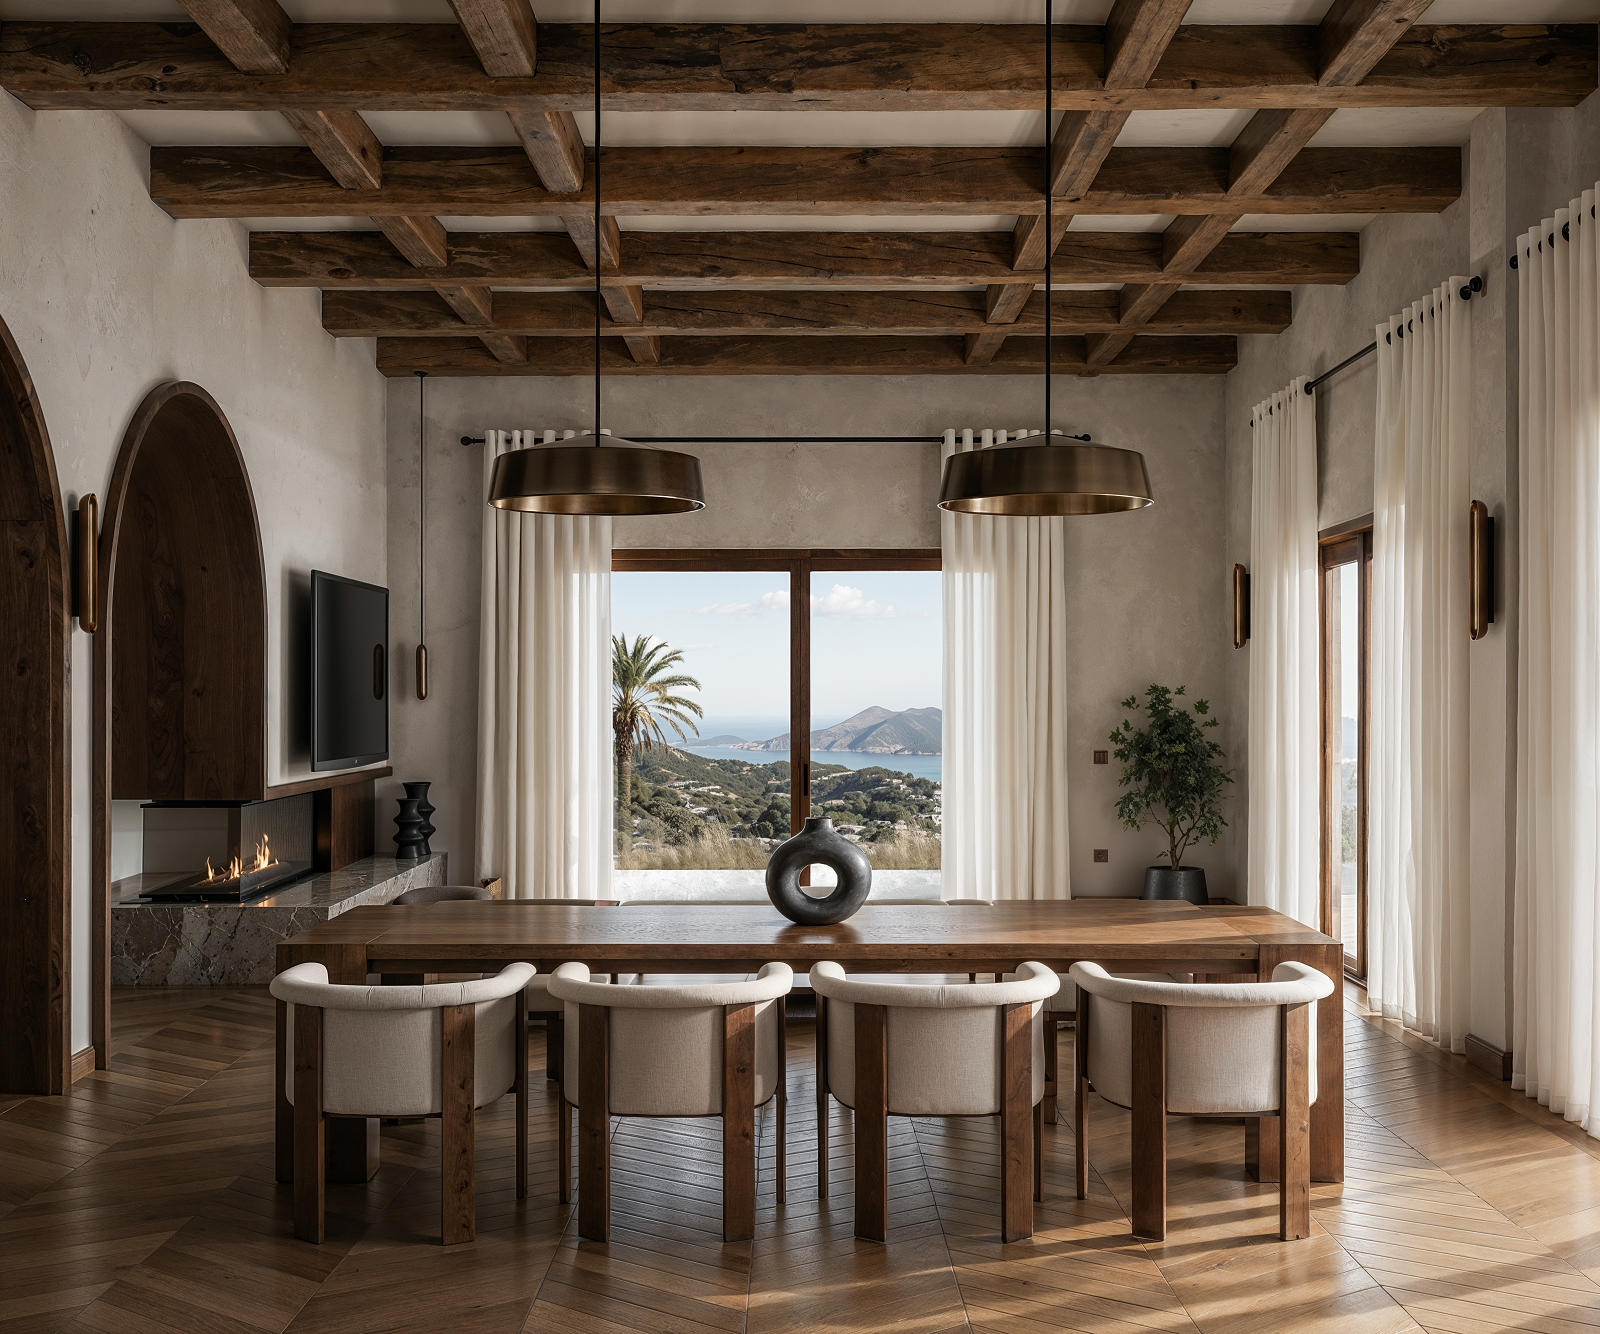
The fireplace is integrated into the overall composition of the living room, alongside timber surfaces and a natural stone base. The dining area is positioned in direct relation to the large opening, allowing the landscape to become part of the interior and of everyday life within the house.
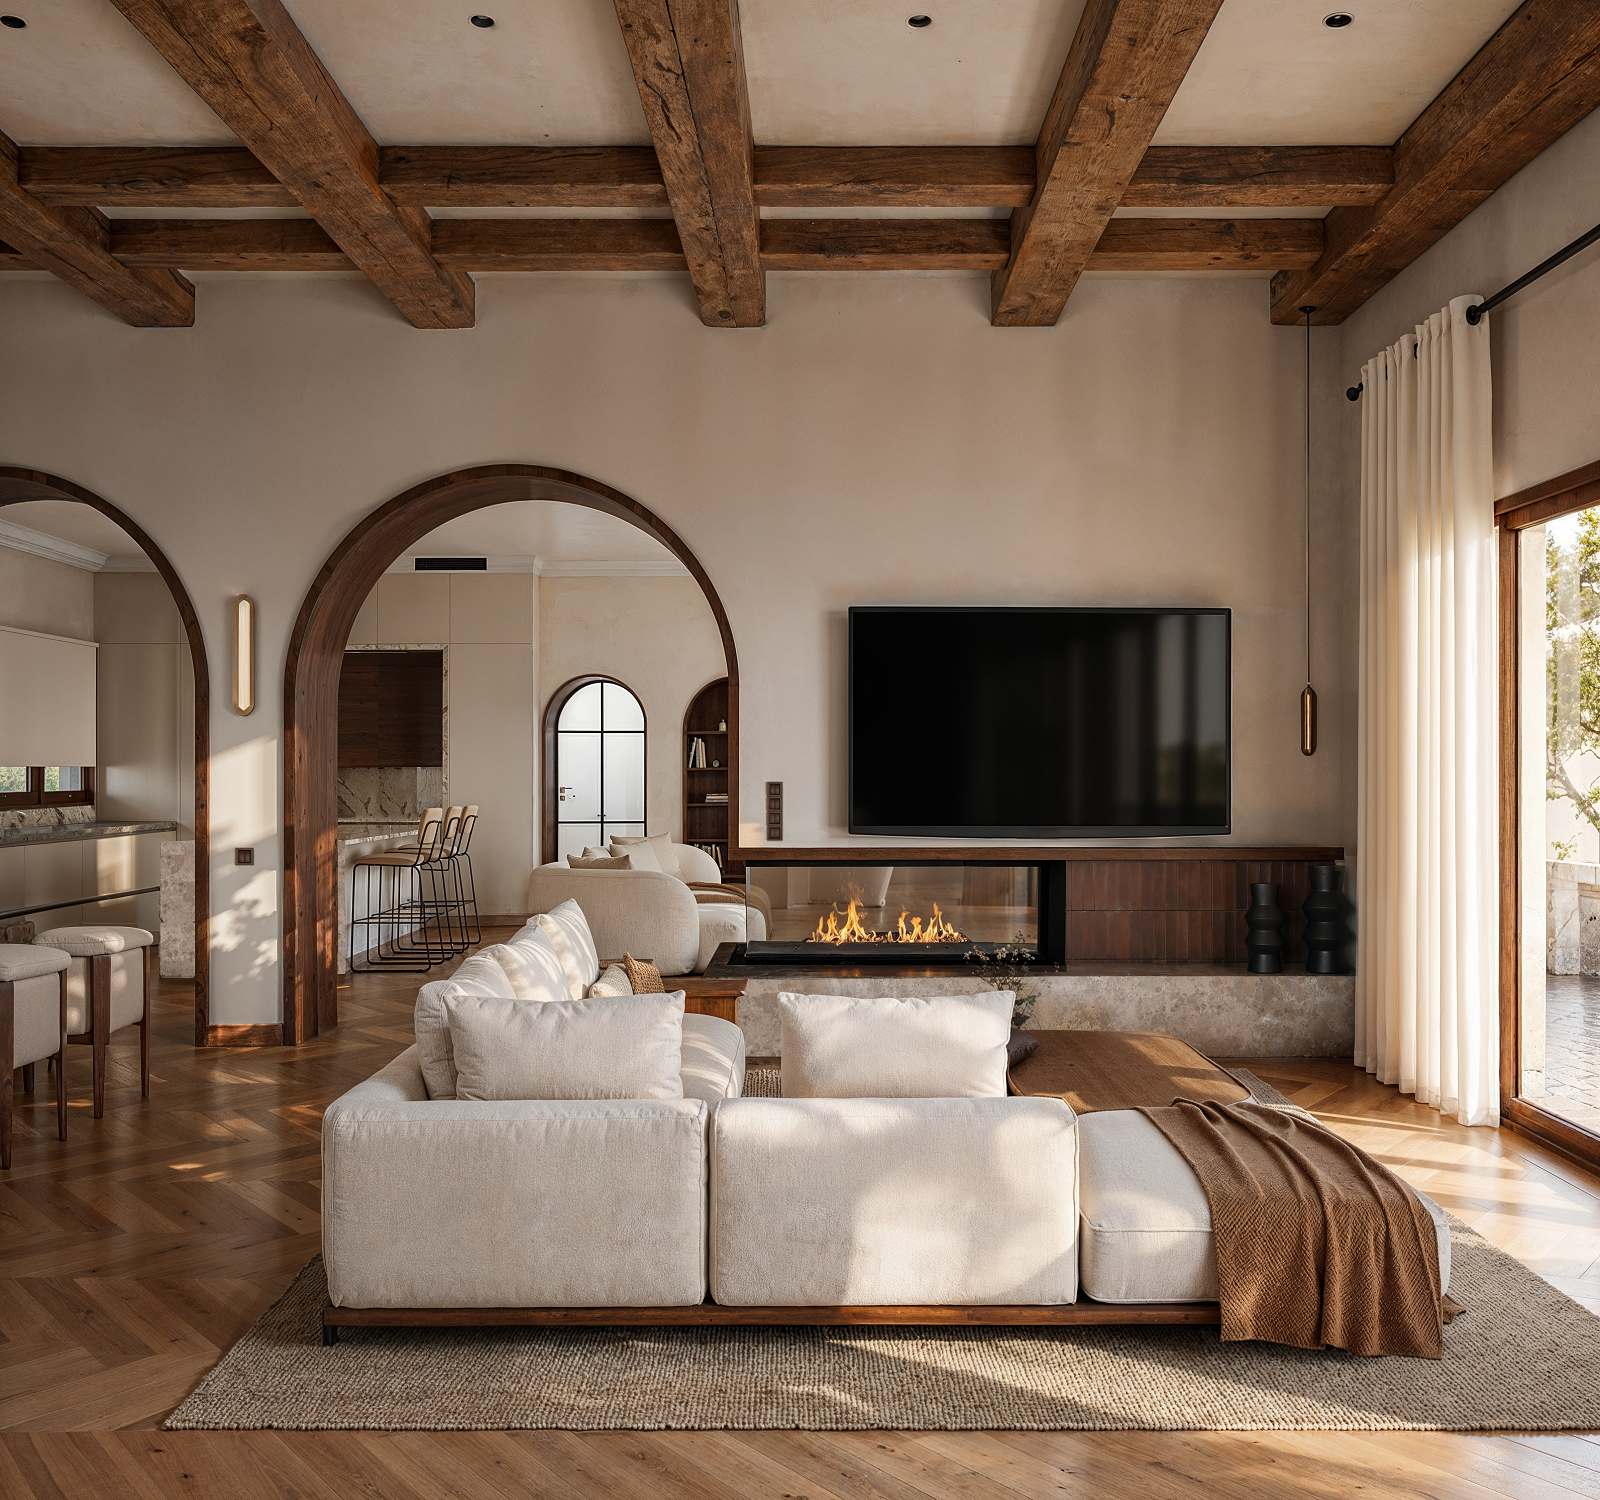
The same design language continues throughout the four bedrooms in a quieter, more intimate manner. Built-in elements and storage are conceived as part of the architecture, while exposed timber beams and subtle wall detailing maintain a sense of continuity throughout the private spaces.
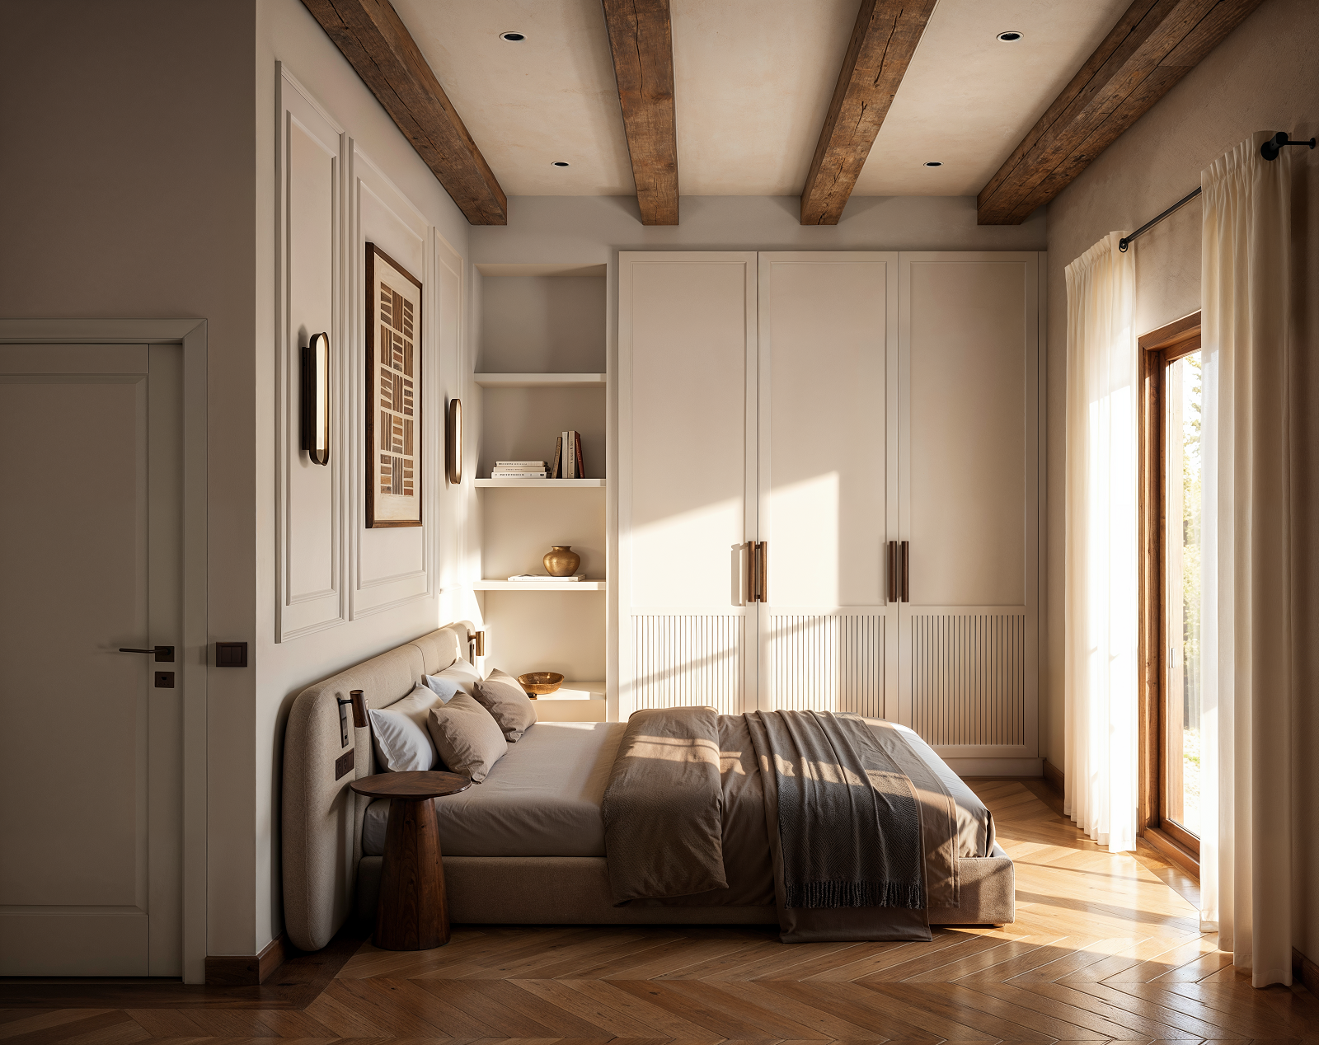
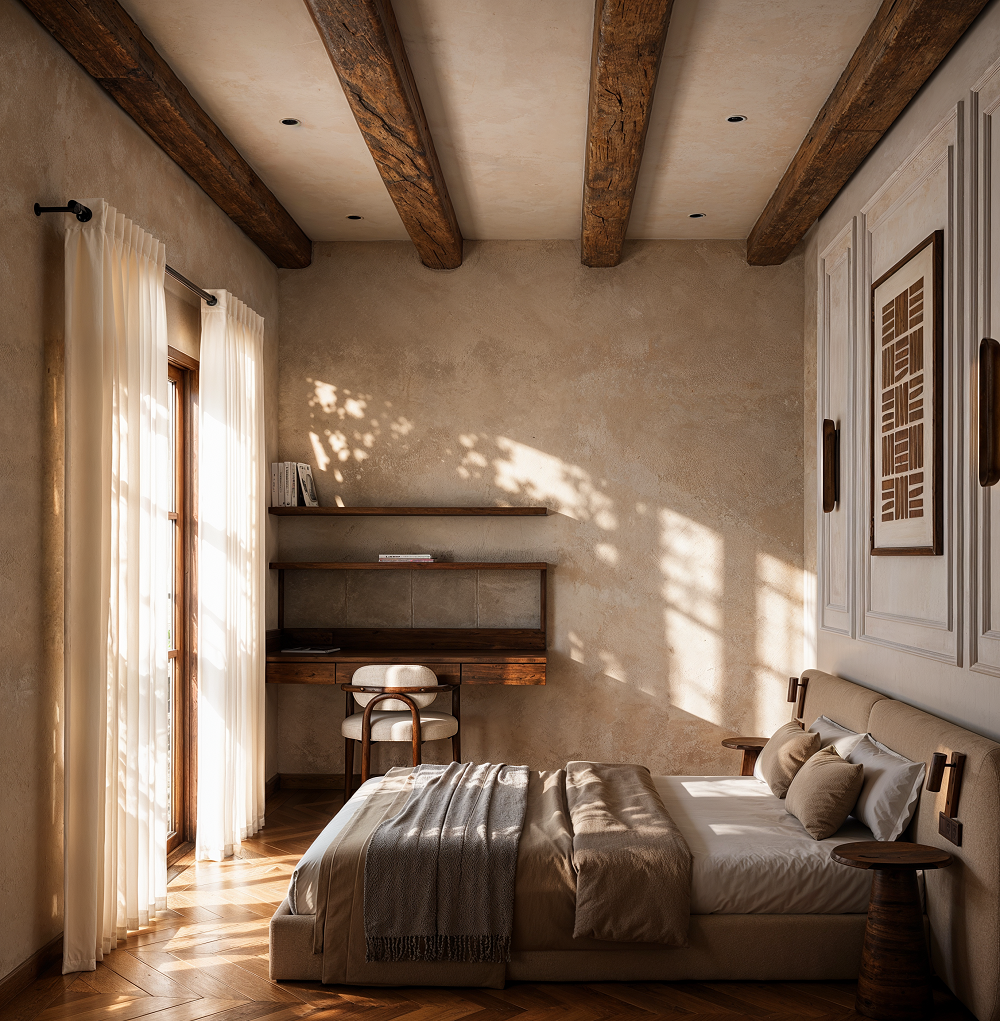
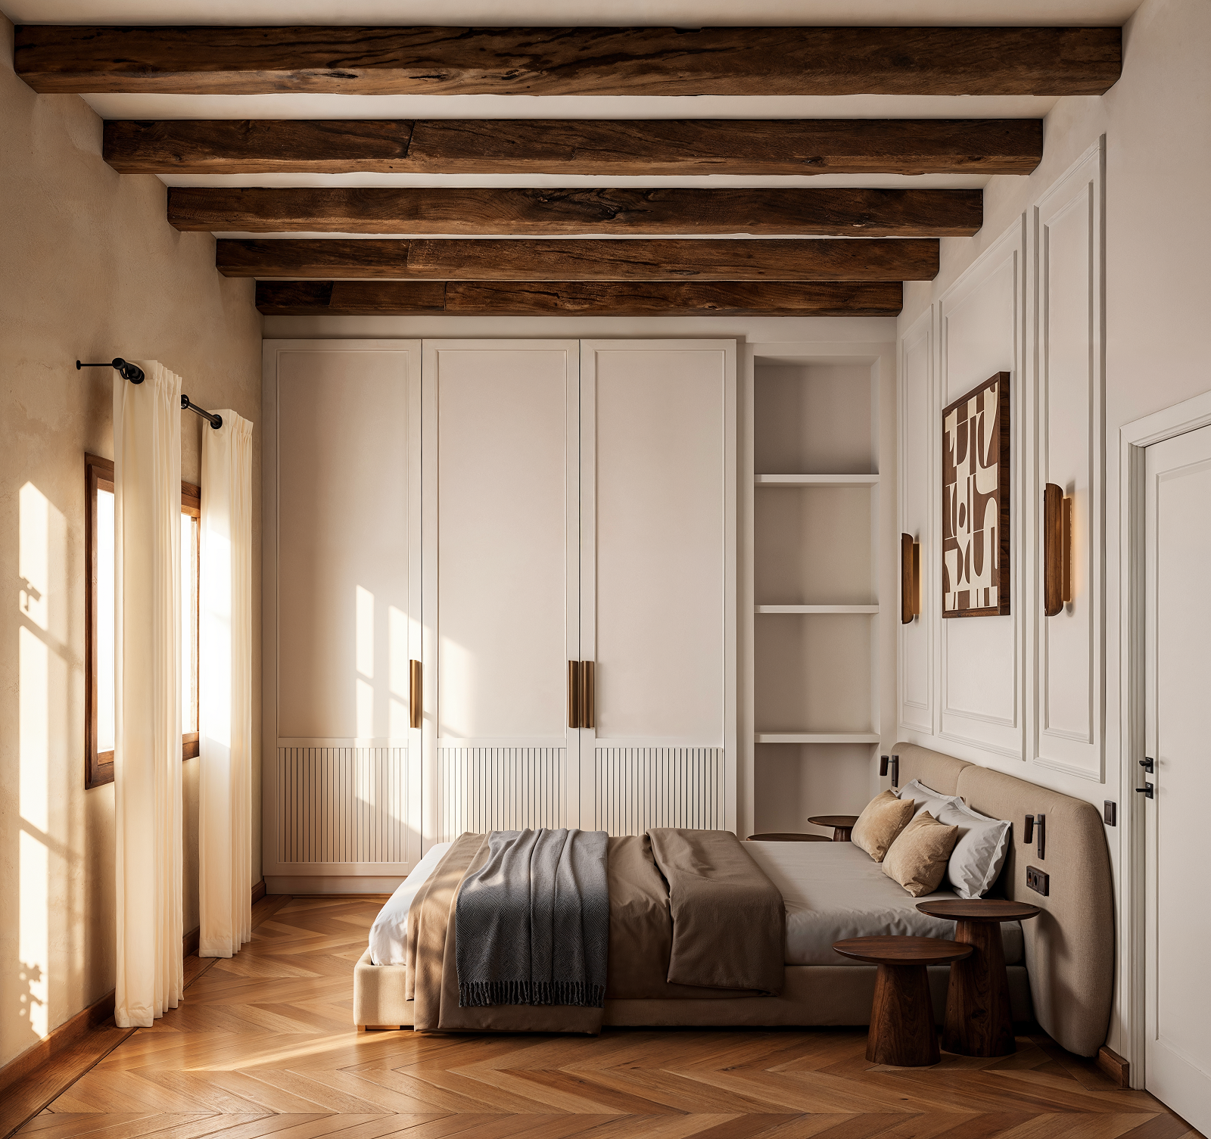
Natural light transforms the character of the interiors throughout the day, entering through the large openings and revealing the textures of timber, stone and plaster. Artificial lighting remains discreet, complementing the architecture rather than acting as an independent decorative element.
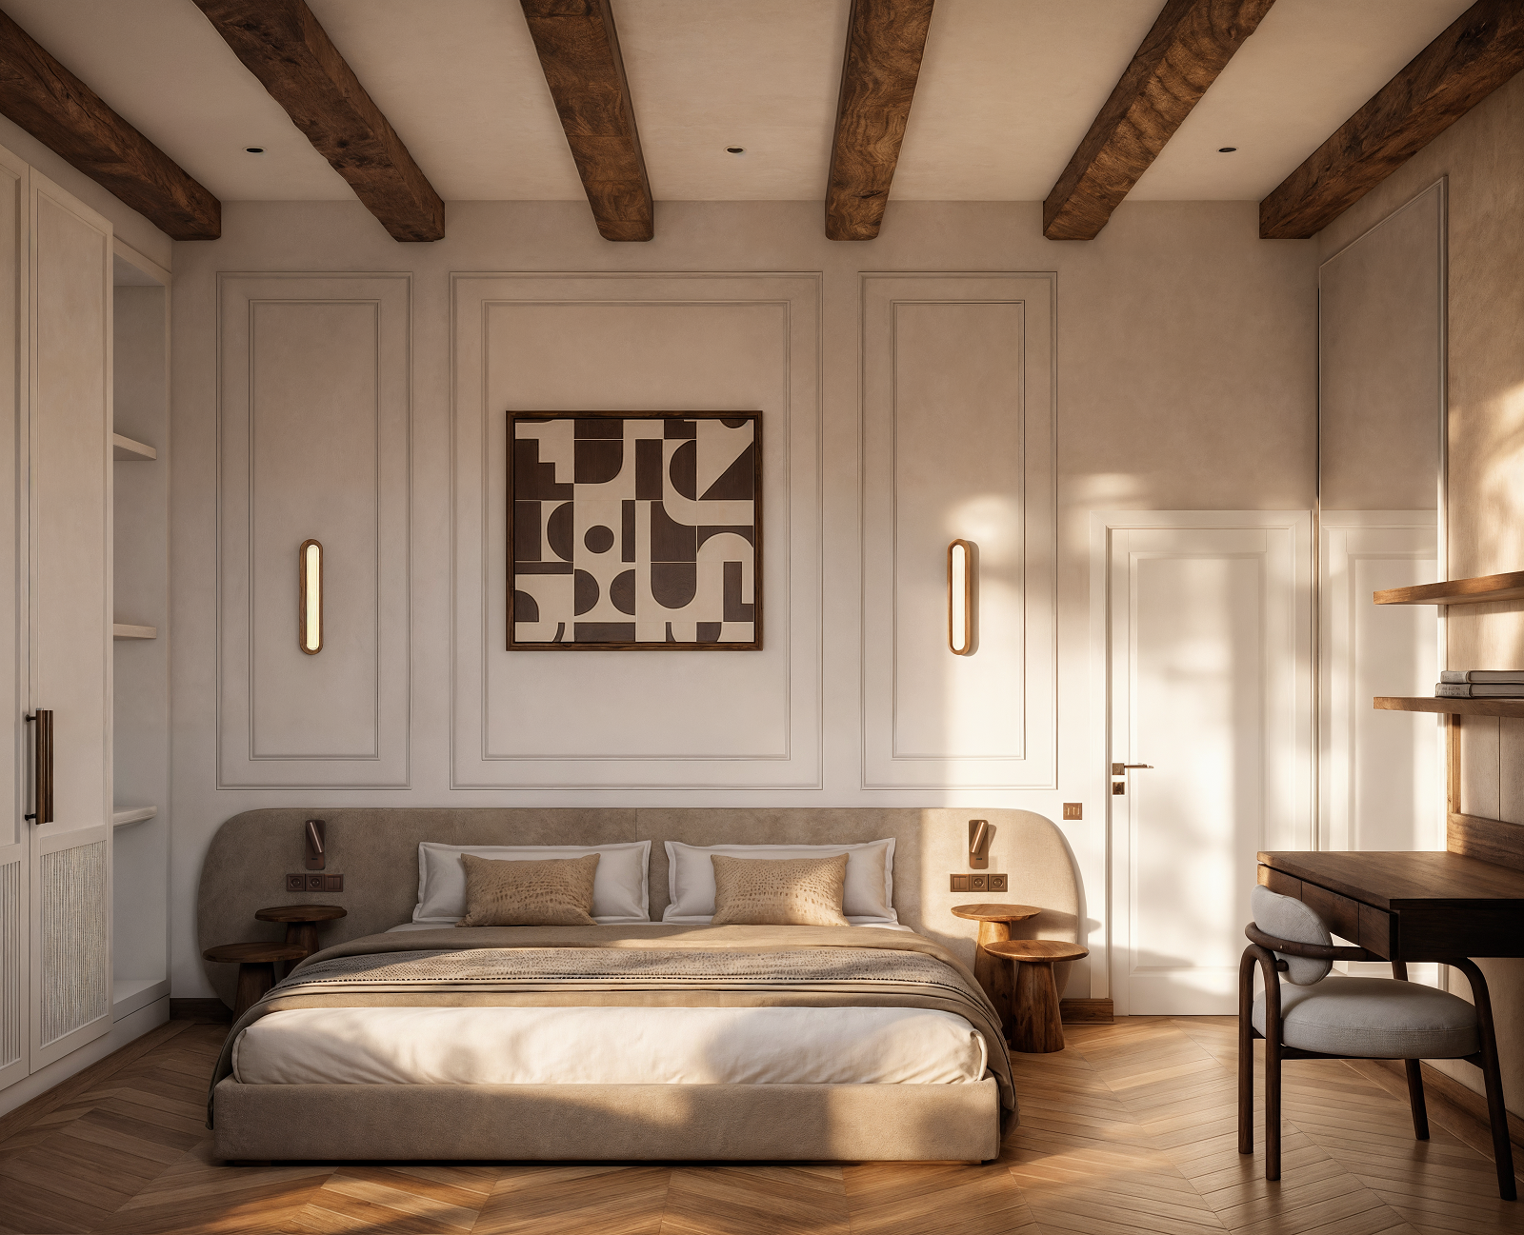
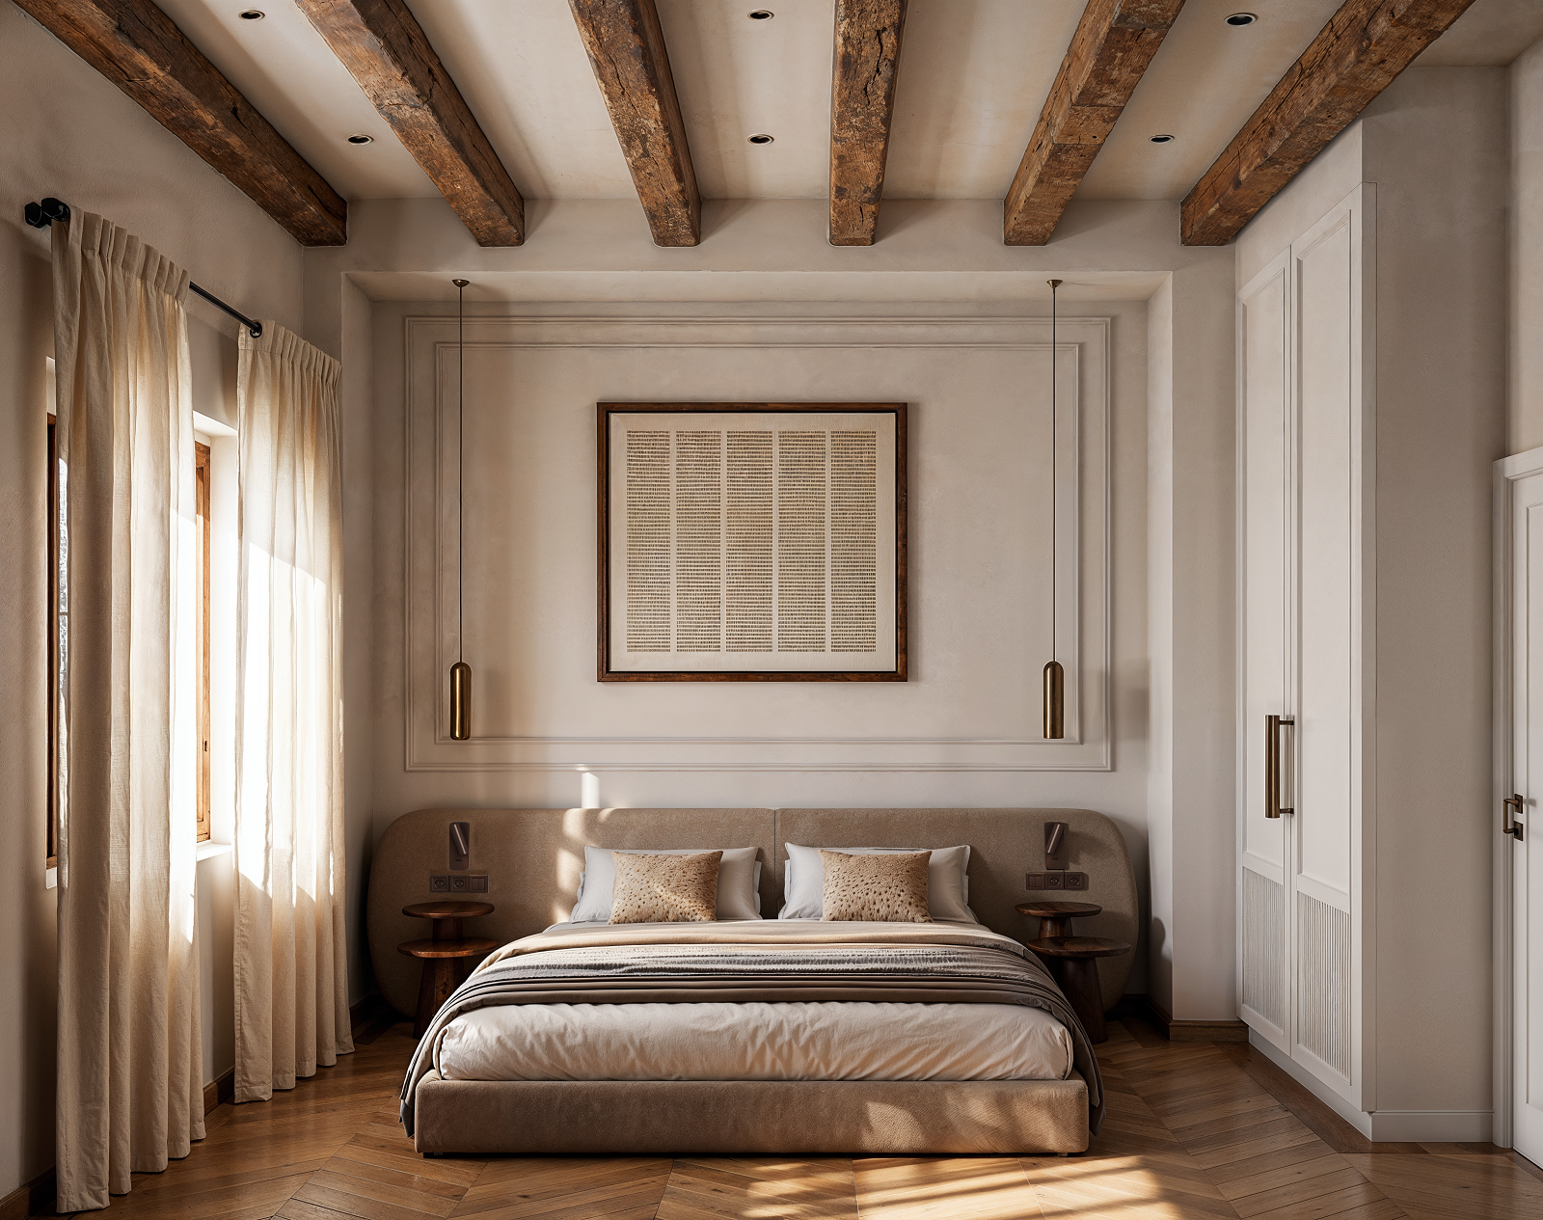
The choice of materials and forms draws on the architecture of Karpathos without directly reproducing local tradition. Past and contemporary references come together through materiality, proportion and light, shaping a home that feels naturally rooted in its setting.
Facts & Credits:
Project Title: Casa Con Fortezza, Typology: Private residence | Interior Design | Study, Location: Karpathos – Greece, Interior design: Eftekton Architects & Engineers, Status: Uncompleted, Text description – Visualizations: Eftekton Architects & Engineers


Υποβάλλετε ένα άρθρο
Στείλτε μας το άρθρο σας και θα επικοινωνήσουμε μαζί σας.


Διαβάστε επίσης
 15
Σεπ
2026
15
Σεπ
2026
Τοπίο Αγοράς: Επαναπροσδιορίζοντας τη Νέα Δημοτική Αγορά Αγίας Μαρίνας Ιωαννίνων ως ένα κτήριο-τοπίο
 18
Αυγ
2026
18
Αυγ
2026
Το Houses of Privity είναι ένα αρμονικό μείγμα σύγχρονης αρχιτεκτονικής και άγριας φύσης στη Νάξο
 17
Αυγ
2026
17
Αυγ
2026
Φουτουριστικό design στις Κυκλάδες – H εντυπωσιακή βίλα στη Μύκονο που εμπνέεται από το Μουσείο του Μέλλοντος στο Ντουμπάι
 23
Ιούλ
2026
23
Ιούλ
2026
Echo: Αποκατάσταση και επανάχρηση διατηρητέου κτιρίου στον Πειραιά
 9
Ιούλ
2026
9
Ιούλ
2026
Folding Terraces: Ένας αρμονικός διάλογος μεταξύ αρχιτεκτονικής και φύσης
 6
Ιούλ
2026
6
Ιούλ
2026


